710 Holly Dr, Fairhope, AL 36532
- $565,000
- 4
- BD
- 3
- BA
- 2,871
- SqFt




- List Price
- $565,000
- Status
- ACTIVE
- Days on Market
- 156
- Price Change
- ▼ $10,000 1787041475
- MLS#
- 394974
- Subtype
- Residential
- Style
- Cottage
- Year Built
- 1987
- Bedrooms
- 4
- Bathrooms
- 3
- Full Baths
- 2
- Half Baths
- 1
- Living Area
- 2,871
- Acres
- 0.39
- Subdivision
- Park Terrace
- MLS Area Major
- Baldwin
Property Description
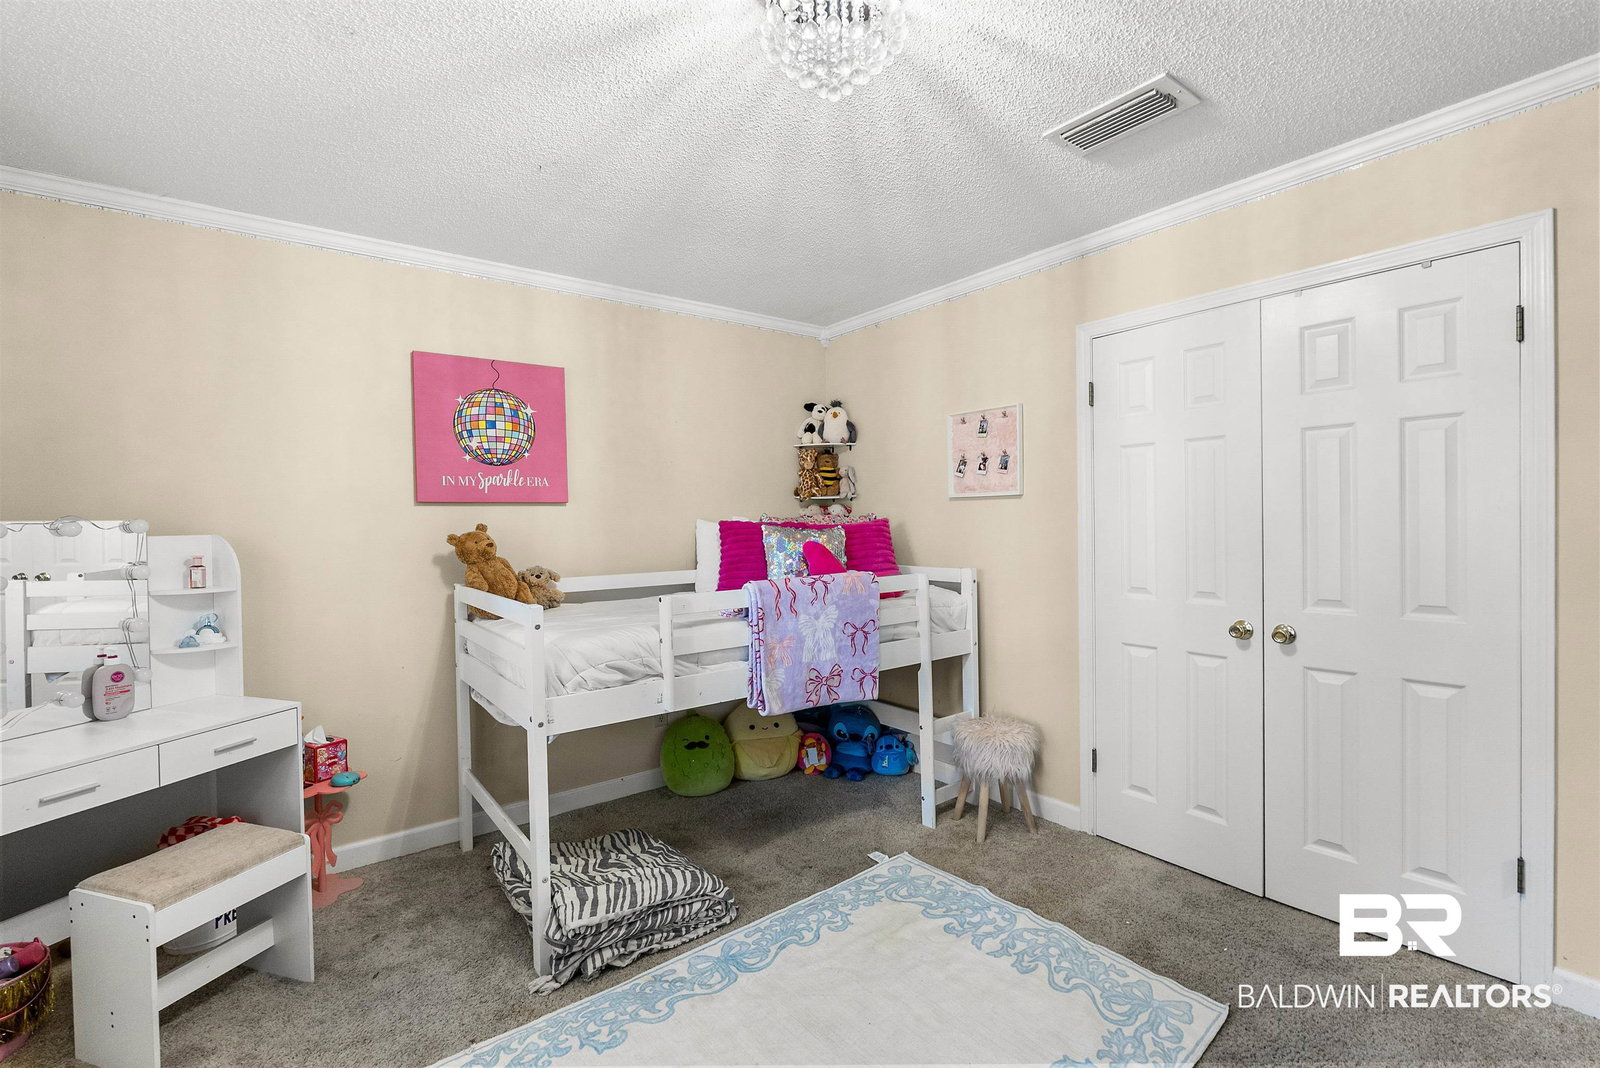
Opportunity meets location in this 4 bedroom, 2.5 bath brick home in Fairhope, just a short distance to Fairhope West Elementary and golf cart distance to downtown Fairhope. With convenient access to shopping, dining, and everyday amenities, the location speaks for itself. Set on a spacious lot with a beautiful canopy of mature trees, the outdoor setting creates a peaceful backdrop for relaxing or entertaining. The generous homesite offers room to spread out while still being close to everything Fairhope has to offer. Inside, the home features 2,871 square feet of living space with a functional layout and well sized rooms. The split bedroom floor plan provides added separation between spaces, while the living room is highlighted by vaulted ceilings that create a spacious feel and add architectural character. A rare opportunity to own a larger homesite in a well established Fairhope location. Buyer to verify all information during due diligence.
Additional Information
- Interior Features
- Ceiling Fans, Vaulted/Cathedral Ceilings, Split Bedroom Plan
- Exterior Features
- Irrigation System
- Financing
- VA, FHA, Conventional, Cash
- Property Description
- Cottage
- Flooring
- Wood, Carpet, Brick
- Appliances
- Cooktop, Disposal, Microwave, Dishwasher, Convection Oven
- Heating
- Electric
- Stories
- 1
- Roof
- Composition
- Parking Features
- 2 Car
- Elementary School
- Fairhope West Elementary
- Middle School
- Fairhope Middle
- High School
- Fairhope High
Mortgage Calculator
Listing courtesy of Mobile Bay Realty.

© Baldwin County Association of Realtors, Inc. Information deemed to be reliable but not guaranteed. The data relating to real estate for sale on this website comes in part from the Broker Reciprocitysm Program. Listing broker has attempted to offer accurate data, but buyers are advised to confirm all items. Information last updated on .