9649 Widgeon Ct, Daphne, AL 36526
- $479,900
- 4
- BD
- 4
- BA
- 2,784
- SqFt




- List Price
- $479,900
- Status
- ACTIVE
- Days on Market
- 128
- Price Change
- ▼ $20,000 1789016713
- MLS#
- 396226
- Subtype
- Residential
- Style
- Traditional
- Year Built
- 2015
- Bedrooms
- 4
- Bathrooms
- 4
- Full Baths
- 3
- Half Baths
- 1
- Living Area
- 2,784
- Acres
- 0.34
- Subdivision
- Tealwood
- MLS Area Major
- Baldwin
Property Description
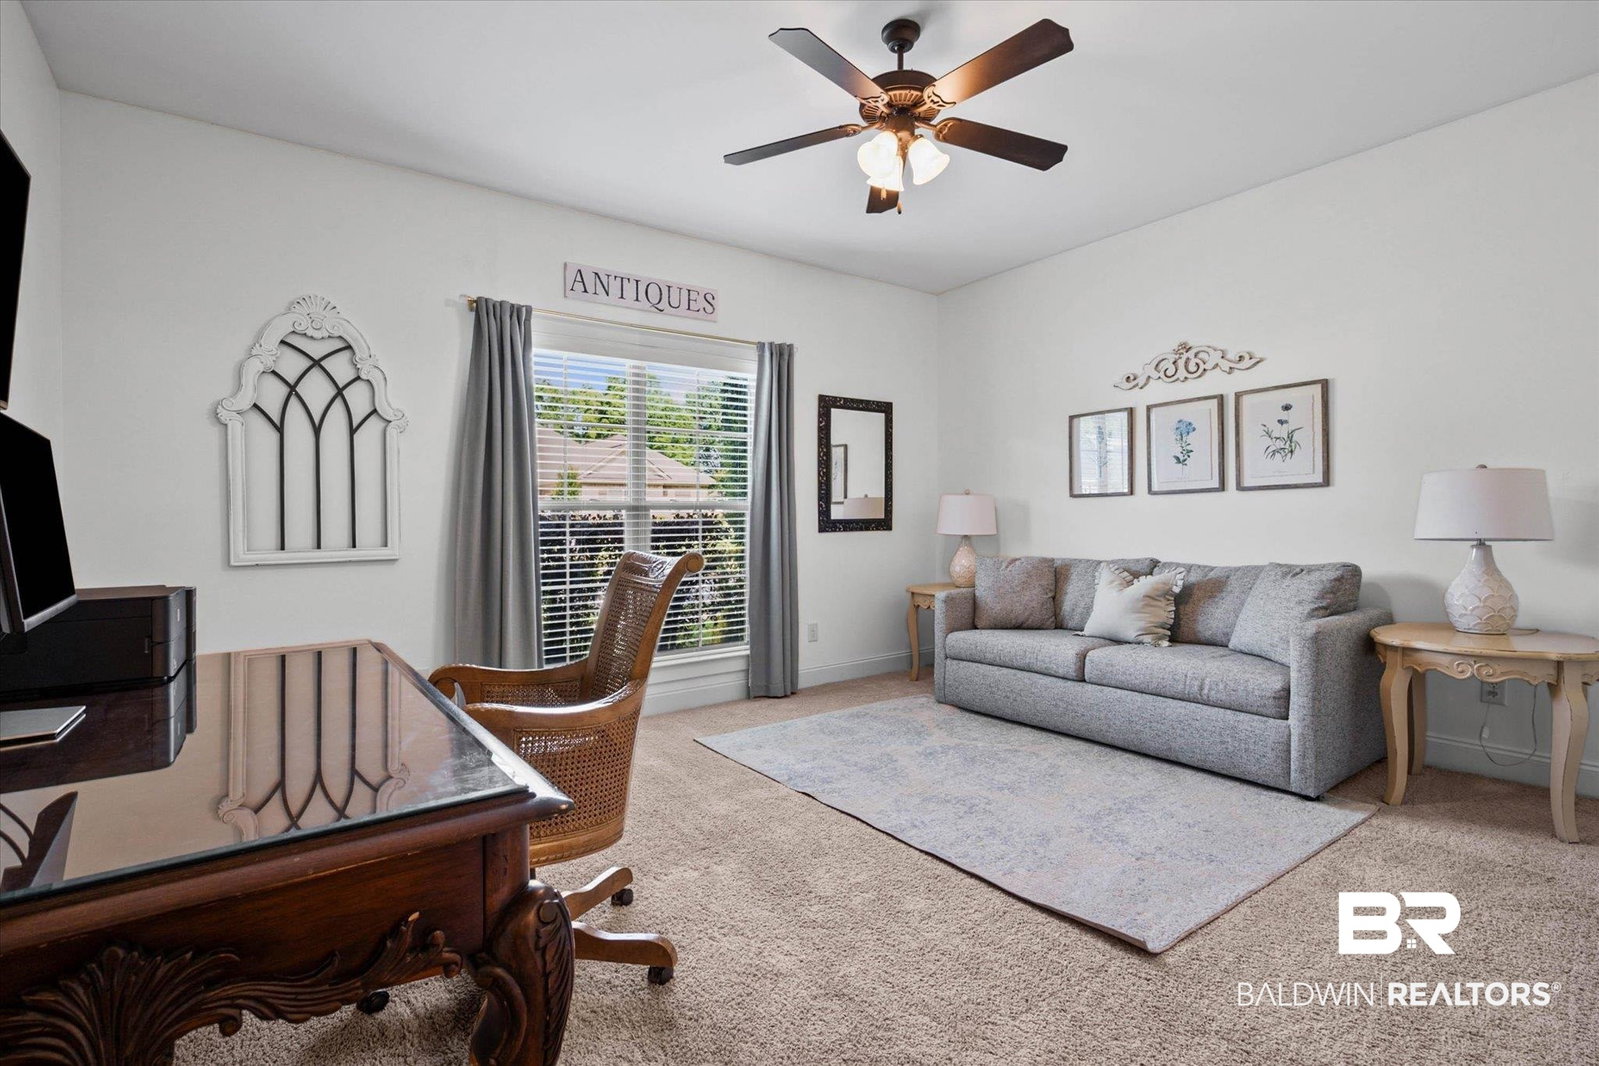
This custom beauty is ready for its new owner! Home features 4 bedrooms, 3.5 bathrooms, and is situated on a corner lot in Tealwood. Step through the covered entryway and into a open floor plan. Just off the foyer, you’ll find a formal dining room complete with stunning wainscoting and a wet bar, perfect for entertaining guests and hosting special occasions! Just beyond the dining area, the spacious living room showcases a custom-built bookshelf, recessed lighting, and a cozy fireplace. The beautifully designed kitchen boasts granite countertops, custom cabinetry, stainless steel appliances, a breakfast area, and an oversized island that adds both seating and additional counter space. The primary bedroom is spacious and has an ensuite bathroom featuring his and hers closets, two vanities, a garden tub, and a separate shower. You will love the covered back patio that overlooks your outdoor kitchen and fenced-in backyard. This home has it all and is a must see!! Listing agent/company makes no representation as to accuracy of information, measurements, and square footage - all information deemed reliable. Buyer to verify all information during due diligence period. Buyer to verify all information during due diligence.
Additional Information
- Interior Features
- Ceiling Fans
- Exterior Features
- Outdoor Kitchen, Irrigation System
- HOA Fee
- $600
- Financing
- VA, FHA, USDA, Conventional, Cash
- Property Description
- Traditional
- Flooring
- Tile, Wood, Carpet
- Appliances
- Cooktop, Microwave, Dishwasher, Refrigerator
- Heating
- Central, Electric
- Stories
- 1
- Roof
- Composition
- Parking Features
- 2 Car, Side Entrance, Garage Door Opener
- Garage Spaces
- 2
- Elementary School
- Daphne East Elementary
- Middle School
- Daphne Middle
- High School
- Daphne High
Mortgage Calculator
Listing courtesy of Roberts Brothers, Inc. - Malbis.

© Baldwin County Association of Realtors, Inc. Information deemed to be reliable but not guaranteed. The data relating to real estate for sale on this website comes in part from the Broker Reciprocitysm Program. Listing broker has attempted to offer accurate data, but buyers are advised to confirm all items. Information last updated on .