8813 Bainbridge Dr, Daphne, AL 36526
- $324,900
- 4
- BD
- 3
- BA
- 2,264
- SqFt




- List Price
- $324,900
- Status
- ACTIVE
- Days on Market
- 51
- MLS#
- 399878
- Subtype
- Residential
- Style
- Contemporary
- Year Built
- 2009
- Bedrooms
- 4
- Bathrooms
- 3
- Full Baths
- 2
- Half Baths
- 1
- Living Area
- 2,264
- Acres
- 0.20
- Subdivision
- Brookhaven
- MLS Area Major
- Baldwin
Property Description
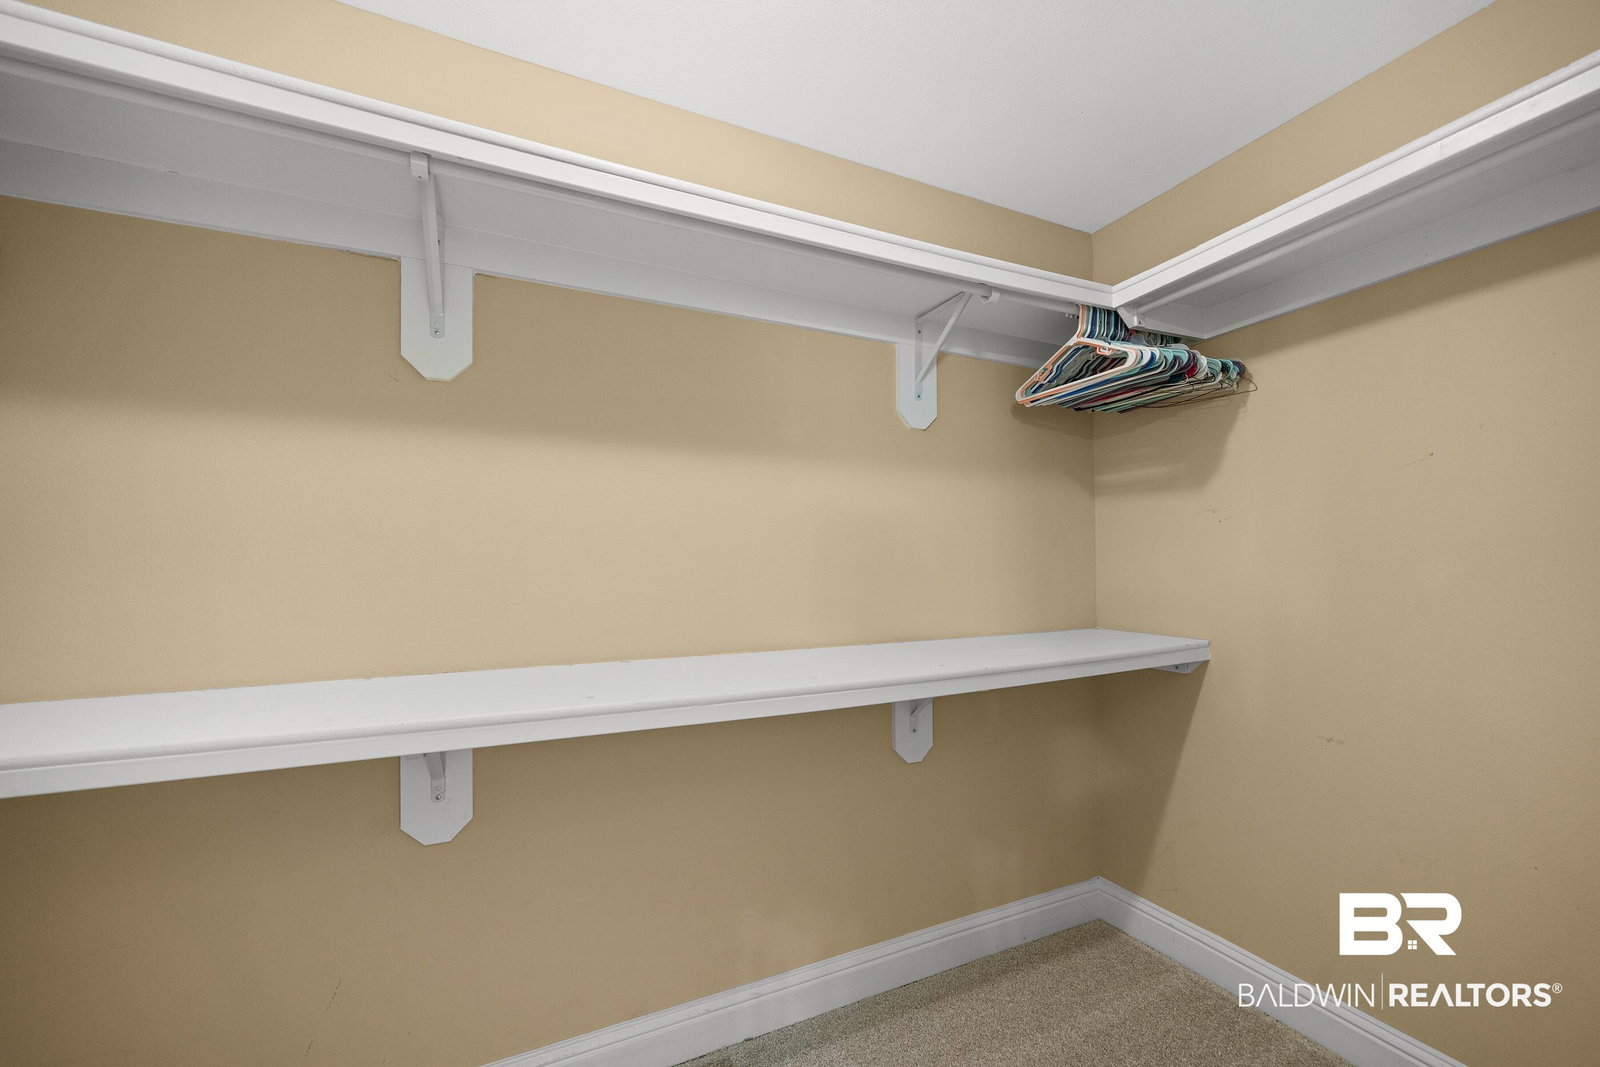
Welcome to this beautifully REFRESHED, brick home in super convenient Daphne location in the Brookhaven community! Offering 4 bedrooms, 2.5 bathrooms, and a FUNCTIONAL floor plan with plenty of room for everyday living and entertaining, this home is ready for its next chapter. Both HVAC units replaced in 2021, FRESH PAINT throughout, NEW LVP flooring downstairs, and BRAND NEW CARPET upstairs. The freshly painted spaces give the home a clean, light, MOVE-IN READY feel. The first floor features TWO SPACIOUS living areas filled with natural light, a separate dining room with WAINSCOTING, convenient half bath, and tiled kitchen complete with GRANITE COUNTERTOPS, breakfast bar, and breakfast area. The kitchen opens into a large living space with direct access to the back porch and OVERSIZED FENCED BACKYARD—perfect for gatherings, pets and playtime. Upstairs, the PRIMARY SUITE offers a private retreat with DOUBLE VANITIES, soaking tub, WALK-IN SHOWER, private water closet, and generous WALK-IN CLOSET. Three additional bedrooms are located on the opposite side of the home and share a spacious full bathroom. Additional updates include TWO HVAC UNITS replaced in 2021, providing separate temperature control for the upstairs and downstairs, along with a CURRENT TERMITE BOND through GoPest. Walking distance to Brookhaven's great community play ground for the kids. Conveniently located near Daphne schools, shopping, dining, and easy access to I-10. Buyer to verify all information during due diligence.
Additional Information
- HOA Fee
- $280
- Financing
- VA, FHA, USDA, Cash
- Property Description
- Contemporary
- Flooring
- Tile, Vinyl, Carpet
- Appliances
- Microwave, Dishwasher, Refrigerator
- Heating
- Heat Pump, Electric
- Stories
- 2
- Roof
- Composition
- Parking Features
- 2 Car
- Garage Spaces
- 2
- Elementary School
- Daphne East Elementary
- Middle School
- Daphne Middle
- High School
- Daphne High
Mortgage Calculator
Listing courtesy of Bellator Real Estate, LLC Beckham Partners.

© Baldwin County Association of Realtors, Inc. Information deemed to be reliable but not guaranteed. The data relating to real estate for sale on this website comes in part from the Broker Reciprocitysm Program. Listing broker has attempted to offer accurate data, but buyers are advised to confirm all items. Information last updated on .