24184 Rieger Dr, Elberta, AL 36530
- $347,000
- 4
- BD
- 2
- BA
- 2,047
- SqFt


- List Price
- $347,000
- Status
- ACTIVE
- Days on Market
- 49
- Price Change
- ▼ $2,000 1788341883
- MLS#
- 399906
- Subtype
- Residential
- Short Sale
- Yes
- Style
- Craftsman
- Year Built
- 2023
- Bedrooms
- 4
- Bathrooms
- 2
- Full Baths
- 2
- Living Area
- 2,047
- Acres
- 0.23
- Subdivision
- Pheasant Run
- MLS Area Major
- Baldwin
Property Description
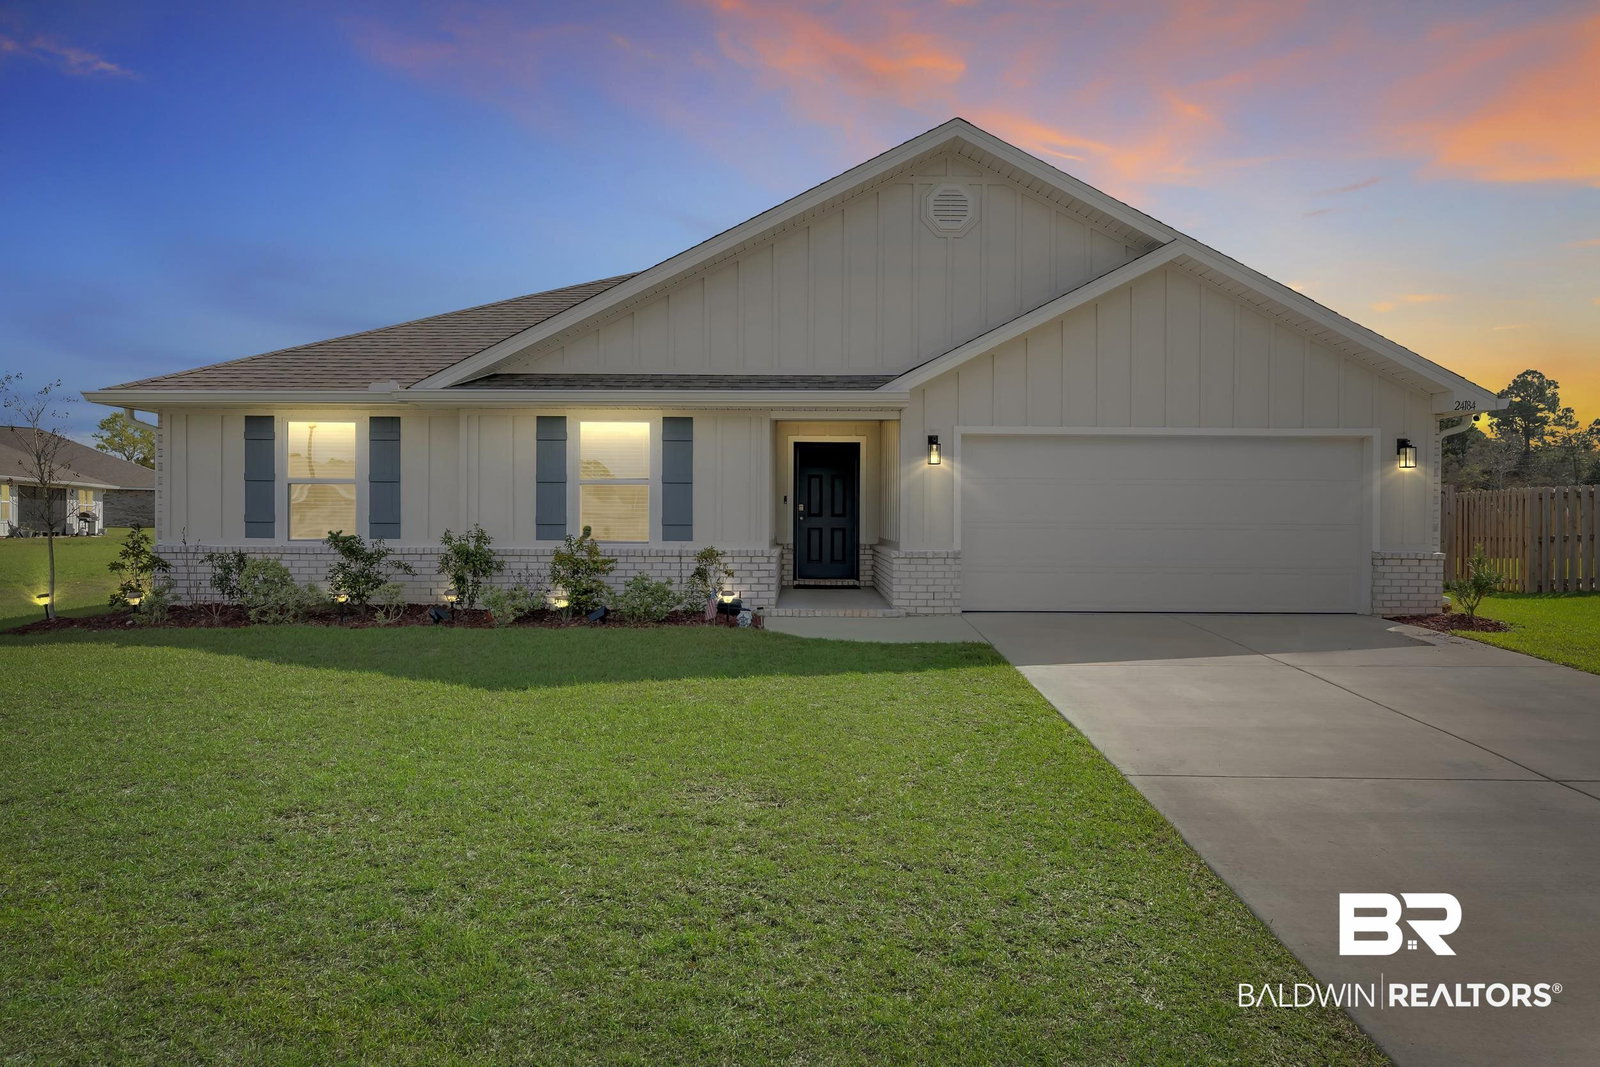
Price Reduced! Plus seller is offering a $4,000 credit toward the buyer's closing costs or prepaid expenses with an acceptable offer. Why wait for new construction when you can move right into this beautifully upgraded 2023 Gold Fortified 4-bedroom, 2-bath home? Unlike many builder homes, this one already includes valuable upgrades such as a privacy fence, gutters, refrigerator, 2-inch blinds, ceiling fans, upgraded frameless glass shower enclosure, landscaping, accent walls, and smart home technology, saving you thousands after closing. The popular D.R. Horton Cairn floor plan offers approximately 2,047 square feet with an open-concept design that seamlessly connects the living, dining, and kitchen areas, featuring white shaker cabinetry, granite countertops, stainless steel appliances, and a large center island perfect for entertaining. The split-bedroom layout provides privacy, with the spacious primary suite offering double vanities, a soaking tub, separate shower, and walk-in closet. Luxury vinyl plank flooring runs throughout with no carpet. Smart home features include an ADT security system, doorbell camera, smart lock, smart switches, smart thermostat, Echo integration, and security cameras, all controlled through one convenient app. The backyard backs to green space and a retention pond with no rear neighbors, creating added privacy and a more open view. Located in a low-density Elberta community just off Highway 98, you'll enjoy easy access to Foley, Gulf Shores, Orange Beach, Pensacola, NAS Pensacola, public boat launches, marinas, waterfront dining, and Alabama's beautiful white-sand beaches. Move-in ready, loaded with upgrades, and offering buyer closing cost assistance, this home delivers exceptional value compared to new construction. Schedule your private showing today! Buyer to verify all information during due diligence.
Additional Information
- Interior Features
- Ceiling Fans, Split Bedroom Plan
- HOA Fee
- $486
- Financing
- Conventional, Cash
- Property Description
- Craftsman
- Flooring
- Vinyl
- Appliances
- Gas Range, Microwave, Refrigerator, Electric Range
- Heating
- Heat Pump
- Air Conditioning
- Electric
- Stories
- 1
- Roof
- Dimensional
- Parking Features
- Attached, 2 Car, Garage Door Opener
- Garage Spaces
- 2
- Elementary School
- Elberta Elementary
- Middle School
- Elberta Middle
- High School
- Elberta High School
Mortgage Calculator
Listing courtesy of Real Broker, LLC.

© Baldwin County Association of Realtors, Inc. Information deemed to be reliable but not guaranteed. The data relating to real estate for sale on this website comes in part from the Broker Reciprocitysm Program. Listing broker has attempted to offer accurate data, but buyers are advised to confirm all items. Information last updated on .