2404 Meeting St, Cantonment, FL 32533
- $669,000
- 4
- BD
- 3
- BA
- 3,296
- SqFt




- List Price
- $669,000
- Status
- ACTIVE
- Days on Market
- 129
- Price Change
- ▼ $30,000 1778201327
- MLS#
- 679363
- Subtype
- Residential
- Style
- Craftsman
- Construction Status
- Resale
- Year Built
- 2016
- Bedrooms
- 4
- Bathrooms
- 3
- Full Baths
- 3
- Living Area
- 3,296
- Lot Size
- 20,089
- Acres
- 0.46
- Subdivision
- Carrington
Property Description
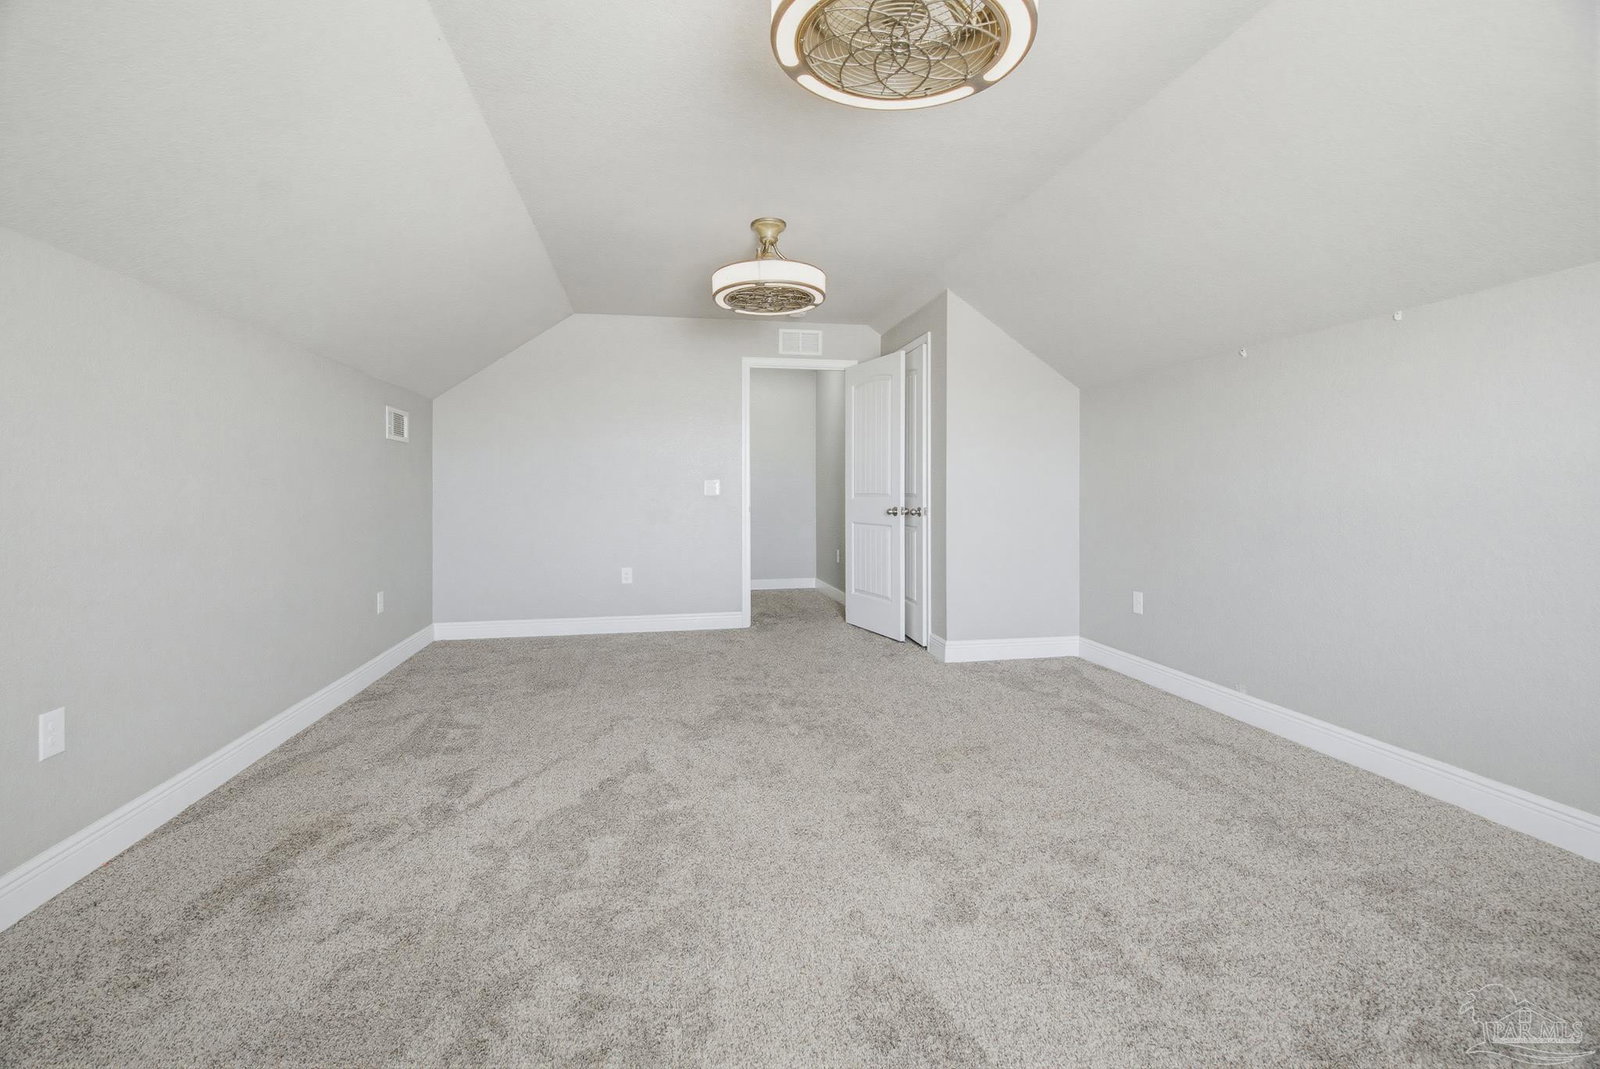
Motivated Seller!! Now Offered at $669,000! Best Value in Carrington! POOL, OUTDOOR OASIS, BONUS ROOM, GATED COMMUNITY! This home checks all the boxes. Discover luxury living in the gated community of Carrington. This stunning custom-built home was designed for both everyday comfort and unforgettable entertaining. Step inside to soaring ceilings, an open-concept layout, and a spacious living room anchored by a beautiful gas stone fireplace. The chef’s kitchen is the heart of the home and features granite countertops, stainless steel appliances, a gas cooktop, wall oven, custom solid maple cabinets with soft-close drawers, and a large island with breakfast bar seating. The real showstopper is the backyard oasis. Enjoy Florida living year-round from the expansive lanai complete with an outdoor kitchen, large storage room, and a gorgeous heated saltwater gunite pool—perfect for relaxing evenings or hosting friends and family. The primary suite offers a spa-like retreat with granite countertops, a tile shower, and a Whirlpool soaking tub with tile surround. Upstairs, a large bonus room provides endless possibilities for a media room, home office, or guest space, with plumbing already in place for a future bathroom. Built with quality and efficiency in mind, this home includes two tankless gas water heaters, dual Manablock water systems, a 17 SEER variable-speed HVAC unit, upgraded insulation, and a built-in attic dehumidifier. This home combines luxury, space, and resort-style outdoor living—all in one exceptional property.
Additional Information
- Interior Features
- Baseboards, Ceiling Fan(s), Crown Molding, High Ceilings, High Speed Internet, Recessed Lighting
- Exterior Features
- Outdoor Kitchen, Sprinkler
- HOA Fee
- $1,200
- HOA Freqency
- Annually
- Property Description
- Craftsman
- Flooring
- Tile, Carpet, Simulated Wood
- Appliances
- Gas Water Heater, Built In Microwave, Dishwasher, Disposal
- Heating
- Heat Pump
- Air Conditioning
- Heat Pump, Ceiling Fan(s)
- Exterior Construction
- Frame
- Stories
- 2
- Levels
- Two
- Roof
- Shingle
- Foundation
- Slab
- Pool Type
- Heated, Salt Water
- Parking
- 2 Car Garage, Guest, Garage Door Opener
- Garage Spaces
- 2
- Elementary School
- Jim Allen
- Middle School
- RANSOM
- High School
- Tate
Mortgage Calculator
Listing courtesy of CENTURY 21 AMERISOUTH REALTY.
Copyright© 2016 by the Multiple Listing Service of the Pensacola Association of REALTORS® This information is believed to be accurate but is not guaranteed. Subject to verification by all parties. This data is copyrighted and may not be transmitted, retransmitted, copied, framed, repurposed, or altered in any way for any other site, individual and/or purpose without the express written permission of the Multiple Listing Service of the Pensacola Association of REALTORS®. Florida recognizes single and transaction agency relationships. Information Deemed Reliable But Not Guaranteed. Any use of search facilities of data on this site, other than by a consumer looking to purchase real estate, is prohibited.