4576 Woodbine Rd, Pace, FL 32571
- $465,000
- 5
- BD
- 3
- BA
- 2,403
- SqFt




- List Price
- $465,000
- Status
- ACTIVE
- Days on Market
- 143
- Price Change
- ▼ $9,900 1788721392
- MLS#
- 681424
- Subtype
- Residential
- Style
- Ranch
- Construction Status
- Resale
- Year Built
- 1976
- Bedrooms
- 5
- Bathrooms
- 3
- Full Baths
- 2
- Half Baths
- 1
- Living Area
- 2,403
- Lot Size
- 60,548
- Acres
- 1.39
- Subdivision
- Woodbine Estates
Property Description
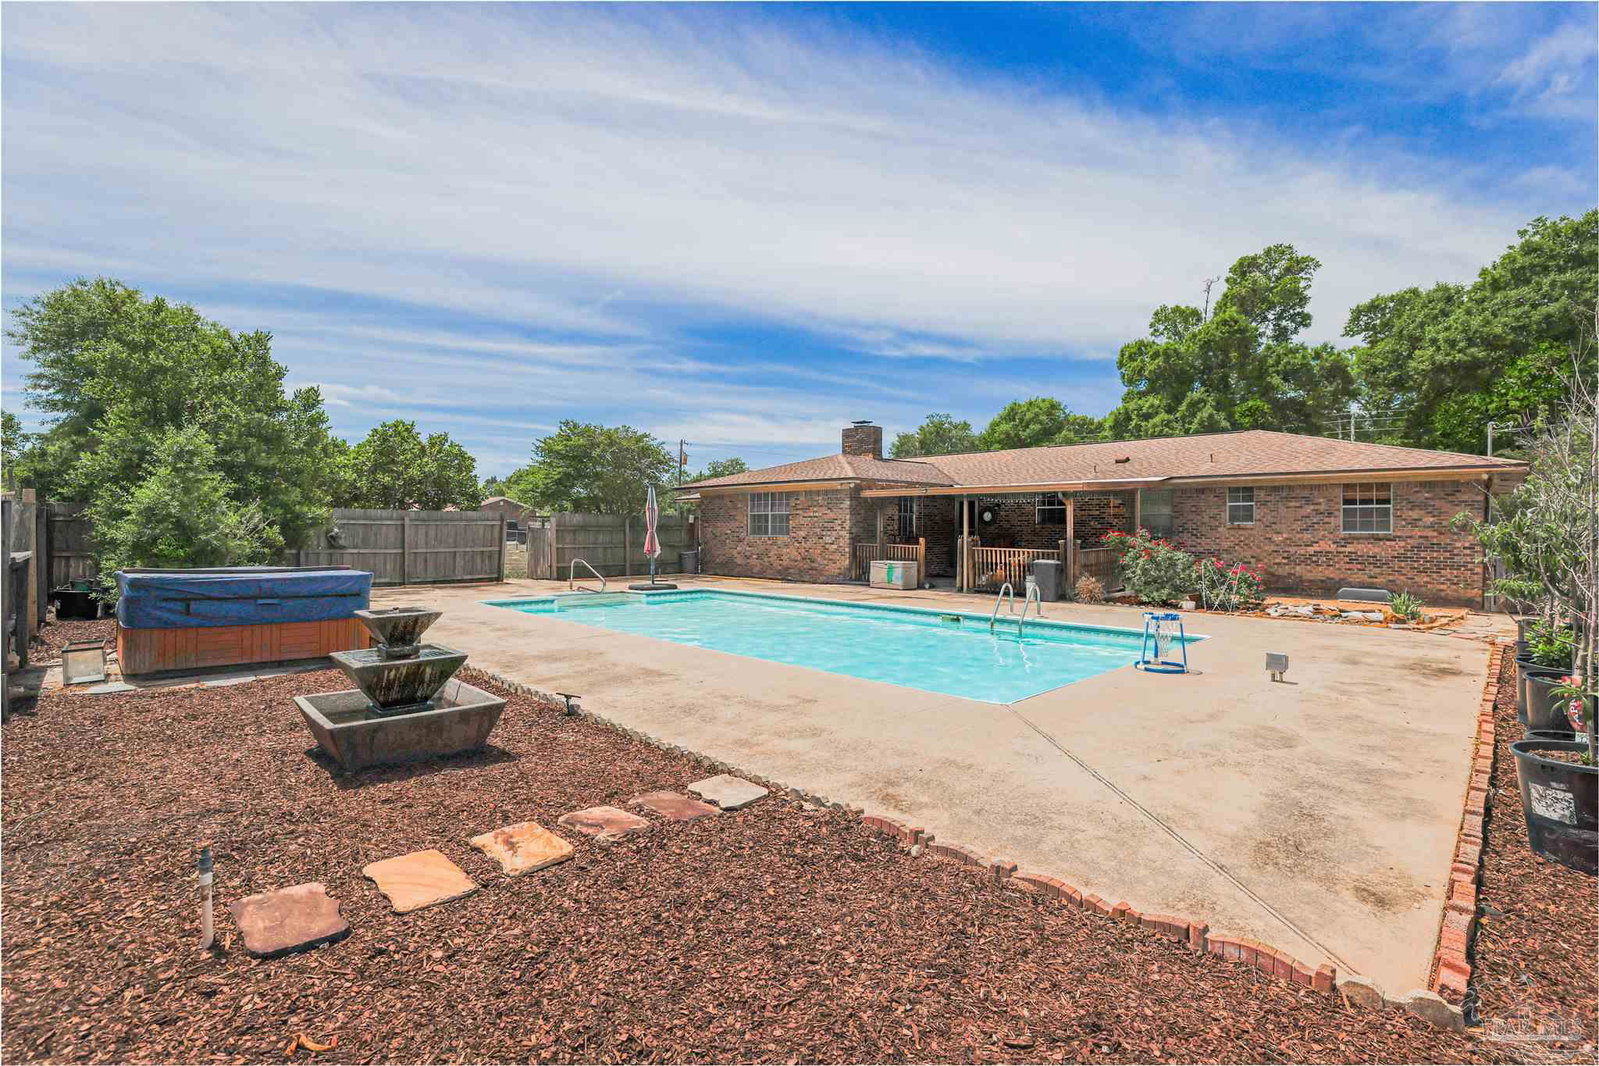
SALTWATER POOL, CORNER LOT, 5 BEDROOMS.. What more could you want? This home has so many desired features you must see... The home is set back from the road and provides plenty of grassy area and several mature trees. The FRONT PORCH is very inviting and has space to have several rocking chairs for relaxing! The FOYER invites you in to the LIVING/SITTING ROOM with large windows overlooking the front yard. Connected to it is the FORMAL DINING ROOM that also has access to the kitchen. There are GRANITE COUNTERTOPS, STAINLESS STEEL APPLIANCES, and tons of cabinetry for storage in the KITCHEN! The FAMILY ROOM is connected to the Kitchen and has space for entertaining including a WOOD BURNING FIREPLACE. There is a LARGE PANTRY ROOM just off the kitchen with more space for your items. Now the bedrooms - There is a nice sized BEDROOM at the end of the house off the kitchen and has a HALF BATH in the hallway. The GARAGE access is also in this hallway. The opposite side of the house has a very large BEDROOM off the family room with views of the back yard. The other 2 BEDROOMS AND FULL BATH are just down a short hallway off the family room. The MASTER BEDROOM and BATH are tucked off the back of the house. There is NO CARPET in this house! The COVERED BACK PORCH is your area for entertaining since it has direct access to the INGROUND SALT WATER POOL! This pool is 18' x 35'. The deck also has your very own HOT TUB and WATER FOUNTAIN! The back yard is fully fenced with a MATURE CHESTNUT TREE, FRUIT TREES, and FLOWERING TREES! There is a YARD BUILDING that is 24' x 20'. It is updated with Storm windows, Steel door, and LP Smart Siding! There is a 18' x 20' CARPORT off the side of this building. Both on a CONCRETE SLAB! With so many details to see in person, you need to schedule your showing now!
Additional Information
- Interior Features
- Baseboards, Bookcases, Ceiling Fan(s), Chair Rail, High Speed Internet
- HOA Freqency
- Annually
- Property Description
- Ranch
- Flooring
- Tile, Vinyl, Laminate
- Appliances
- Electric Water Heater, Dryer, Washer, Built In Microwave, Dishwasher, Disposal, Refrigerator
- Heating
- Central, Fireplace(s)
- Air Conditioning
- Central Air, Ceiling Fan(s)
- Exterior Construction
- Brick
- Stories
- 1
- Levels
- One
- Roof
- Shingle, Hip
- Foundation
- Slab
- Pool Type
- In Ground, Vinyl, Salt Water
- Parking
- 2 Car Garage, Side Entrance
- Garage Spaces
- 2
- Elementary School
- Dixon
- Middle School
- SIMS
- High School
- Pace
Mortgage Calculator
Listing courtesy of Coldwell Banker Realty.
Copyright© 2016 by the Multiple Listing Service of the Pensacola Association of REALTORS® This information is believed to be accurate but is not guaranteed. Subject to verification by all parties. This data is copyrighted and may not be transmitted, retransmitted, copied, framed, repurposed, or altered in any way for any other site, individual and/or purpose without the express written permission of the Multiple Listing Service of the Pensacola Association of REALTORS®. Florida recognizes single and transaction agency relationships. Information Deemed Reliable But Not Guaranteed. Any use of search facilities of data on this site, other than by a consumer looking to purchase real estate, is prohibited.