2054 Limpkin St, Cantonment, FL 32533
- $322,900
- 5
- BD
- 2,012
- SqFt




- List Price
- $322,900
- Status
- ACTIVE
- Days on Market
- 36
- Price Change
- ▼ $2,000 1785269099
- MLS#
- 684890
- Subtype
- Residential
- Style
- Craftsman
- New Construction
- Yes
- Construction Status
- Under Construction
- Year Built
- 2026
- Bedrooms
- 5
- Full Baths
- 3
- Living Area
- 2,012
- Lot Size
- 6,263
- Acres
- 0.14
- Subdivision
- Sanctuary
Property Description
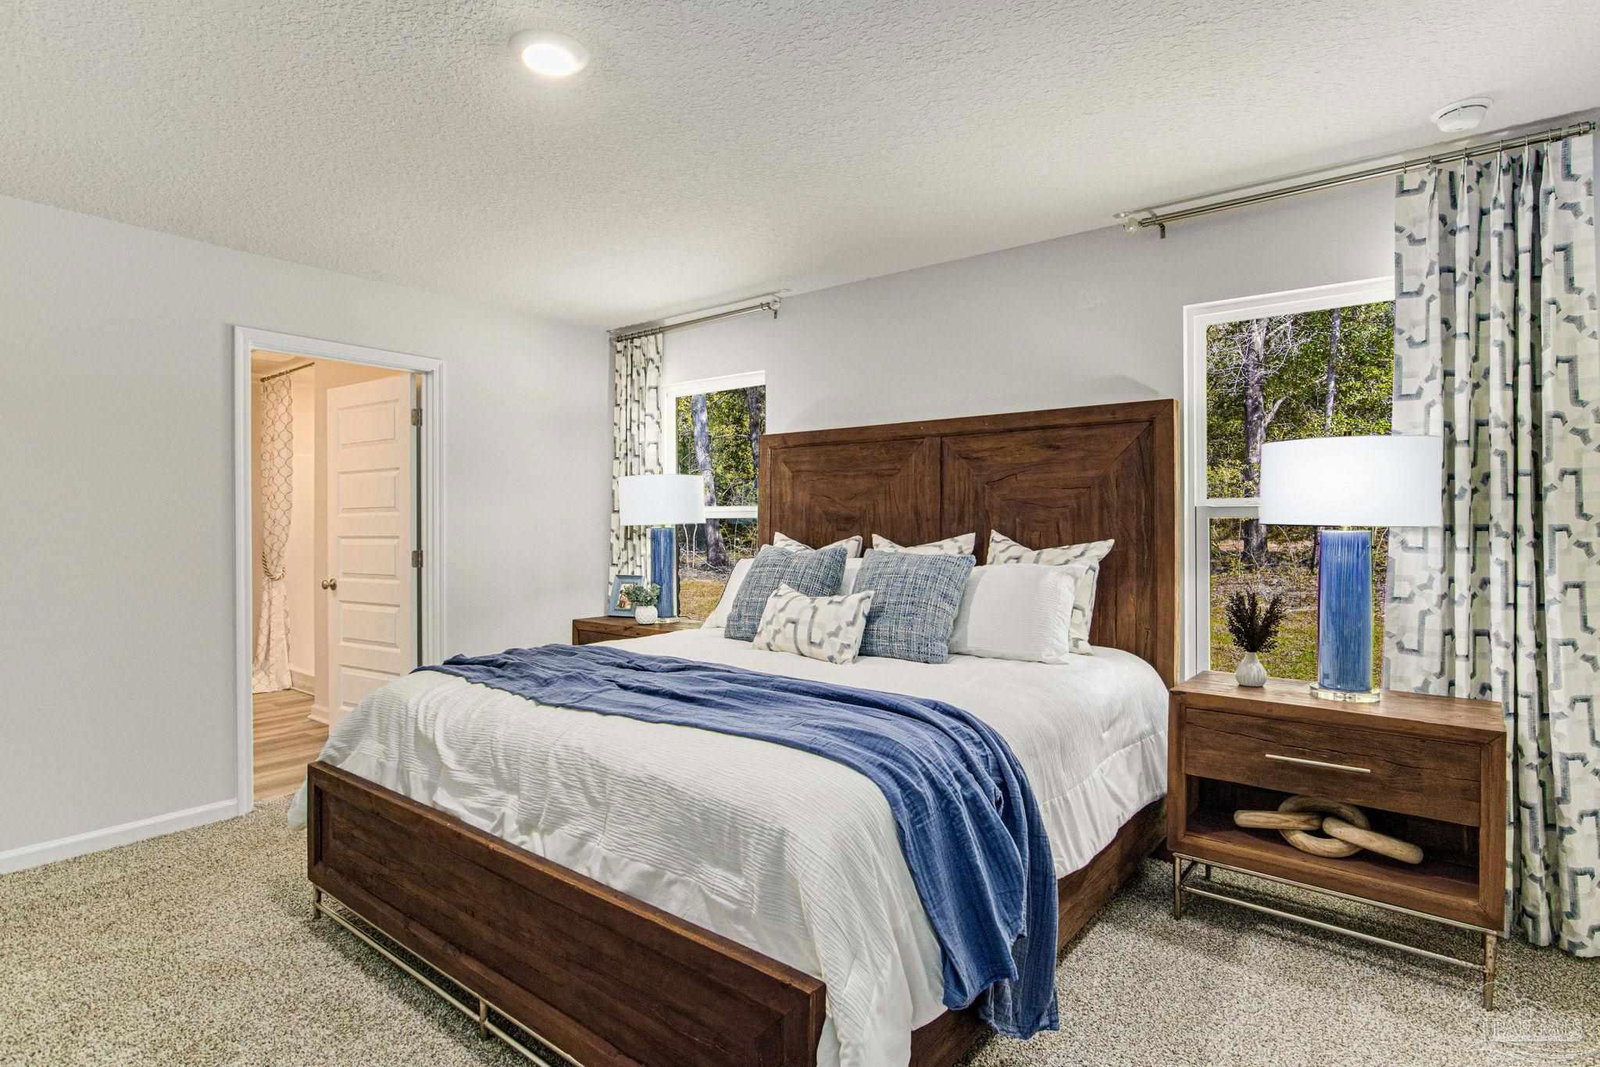
Welcome to Sanctuary! The Lakeside plan is an impressive 5 bed, 3 bath home with a 2-car garage. As you step inside this beautiful home, you'll immediately notice guest bedrooms 4 and 5, located towards the front and separated by a guest bath. Moving towards the back of the house, you'll discover a captivating open concept kitchen, living, and dining room area. The kitchen is complete with an island, stunning countertops, a spacious pantry, and sleek stainless-steel appliances. Adjacent to the dining room area, there's a hallway that leads to guest bedrooms 2 and 3, as well as a second guest bath. Bedroom 1 is a true sanctuary, tucked away just off the living area. It offers a luxurious bathroom and a generously sized walk-in closet, providing the perfect private retreat. This home comes equipped with a Smart Home Technology package, adding convenience and modernity to your lifestyle. Future residents will enjoy a community pool!
Additional Information
- Interior Features
- Baseboards
- HOA Fee
- $506
- HOA Freqency
- Annually
- Property Description
- Craftsman
- Flooring
- Carpet
- Appliances
- Electric Water Heater, Built In Microwave, Dishwasher
- Heating
- Central
- Air Conditioning
- Central Air
- Exterior Construction
- Frame
- Stories
- 1
- Levels
- One
- Roof
- Shingle
- Foundation
- Slab
- Pool Type
- None
- Parking
- 2 Car Garage, Front Entrance, Garage Door Opener
- Garage Spaces
- 2
- Elementary School
- Jim Allen
- Middle School
- RANSOM
- High School
- Tate
Mortgage Calculator
Listing courtesy of D R Horton Realty of NW Florida, LLC.
Copyright© 2016 by the Multiple Listing Service of the Pensacola Association of REALTORS® This information is believed to be accurate but is not guaranteed. Subject to verification by all parties. This data is copyrighted and may not be transmitted, retransmitted, copied, framed, repurposed, or altered in any way for any other site, individual and/or purpose without the express written permission of the Multiple Listing Service of the Pensacola Association of REALTORS®. Florida recognizes single and transaction agency relationships. Information Deemed Reliable But Not Guaranteed. Any use of search facilities of data on this site, other than by a consumer looking to purchase real estate, is prohibited.