Share this with your friends


+12517097928
Keller Williams Alabama Gulf Coast
4043 Leighton Place, Mobile, AL 36693
- $363,560
- 4
- BD
- 2
- BA
- 2,020
- SqFt




- List Price
- $363,560
- Status
- ACTIVE
- Price Change
- ▼ $10,000 1787275991
- MLS#
- 7509546
- Style
- Craftsman
- New Construction
- Yes
- Year Built
- 2025
- Bedrooms
- 4
- Bathrooms
- 2
- Full Baths
- 2
- Living Area
- 2,020
- Lot Size
- 9,147
- Acres
- 0.21
- Subdivision
- Leighton Village
Property Description
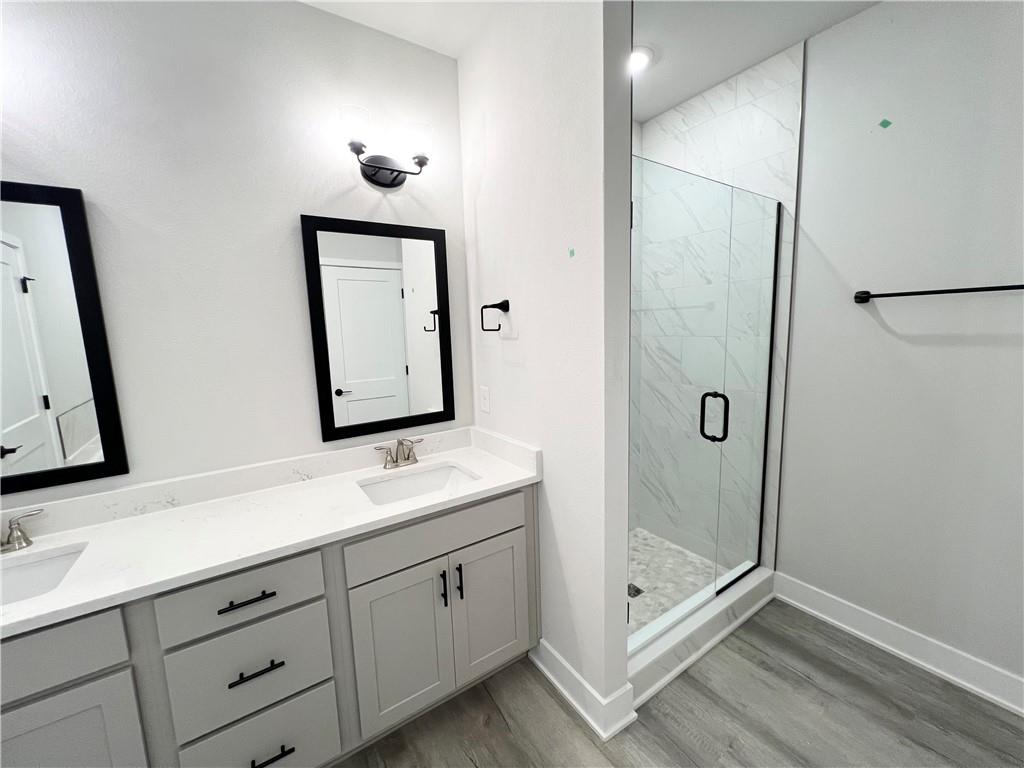
Welcome to Leighton Village, where the Coastal Collection offers stunning designs crafted for the way you live today. This move-in-ready home featuring the 2020 floor plan blends modern comfort with classic Southern style, creating a space that feels both welcoming and effortlessly functional. From the moment you arrive, the front porch invites you to slow down and feel at home. Inside, the thoughtfully designed open-concept layout creates a seamless flow between the main living areas, making everyday living and entertaining equally enjoyable. The spacious living room serves as the heart of the home, while the kitchen is both stylish and practical, featuring modern upgraded appliances, ample counter space, quartz countertops, a subway tile backsplash, and a comfortable breakfast area perfect for morning routines or casual meals. The primary suite is privately tucked away, offering a peaceful retreat at the end of the day. It features a generous bedroom, a walk-in closet, and an en-suite bathroom with a double vanity and relaxing garden tub—designed for comfort and ease. Three additional bedrooms provide flexibility for family, guests, or a dedicated home office, all thoughtfully placed to ensure privacy and functionality. This home continues to impress with a large laundry room, ideal for keeping life organized, and a concrete patio that extends your living space outdoors—perfect for grilling, relaxing, or enjoying quiet evenings. Both front and back porches enhance the home’s Southern charm, while the two-car garage stands out with beadboard walls and durable epoxy flooring, combining style with practicality. The Coastal Collection is known for its elevated standards, including 9’ plate heights, concrete board soffits, fascia, and porch ceilings, EVP flooring, a special upgraded trim package, a tankless water heater, 30 AMP outlet with transfer, and a striking 8’ Craftsman front door—just to name a few of the many upgrades. Built to a higher standard, this home is GOLD FORTIFIED and comes with a 1-2-10 year warranty, offering peace of mind for years to come. This is more than just a house—it’s a place to grow, gather, and enjoy the comfort of Coastal living at its best. Photos, renderings, finishes, and colors shown are for illustrative purposes only and may not reflect the exact final product.
Additional Information
- Interior Features
- Double Vanity, High Ceilings 9 ft Main, Permanent Attic Stairs, Recessed Lighting
- Exterior Features
- Private Yard
- Property Description
- Craftsman
- Flooring
- Carpet
- Heating
- Central, Forced Air, Heat Pump
- Air Conditioning
- Ceiling Fan(s), Central Air, Electric, Heat Pump
- Levels
- One
- Garage Spaces
- 2
- Elementary School
- Kate Shepard
- Middle School
- Burns
- High School
- Ben C Rain
- View
- Trees/Woods
Mortgage Calculator
Listing courtesy of ADAMS HOMES, LLC.