10709 Mcleod, Mobile, AL 36695
- $435,900
- 5
- BD
- 3
- BA
- 3,113
- SqFt






- List Price
- $435,900
- Status
- ACTIVE
- Price Change
- ▲ $7,000 1772497093
- MLS#
- 7720814
- Style
- Traditional
- New Construction
- Yes
- Year Built
- 2026
- Bedrooms
- 5
- Bathrooms
- 3
- Full Baths
- 3
- Living Area
- 3,113
- Lot Size
- 14,374
- Acres
- 0.33
- Subdivision
- Coxwell Crossing
Property Description
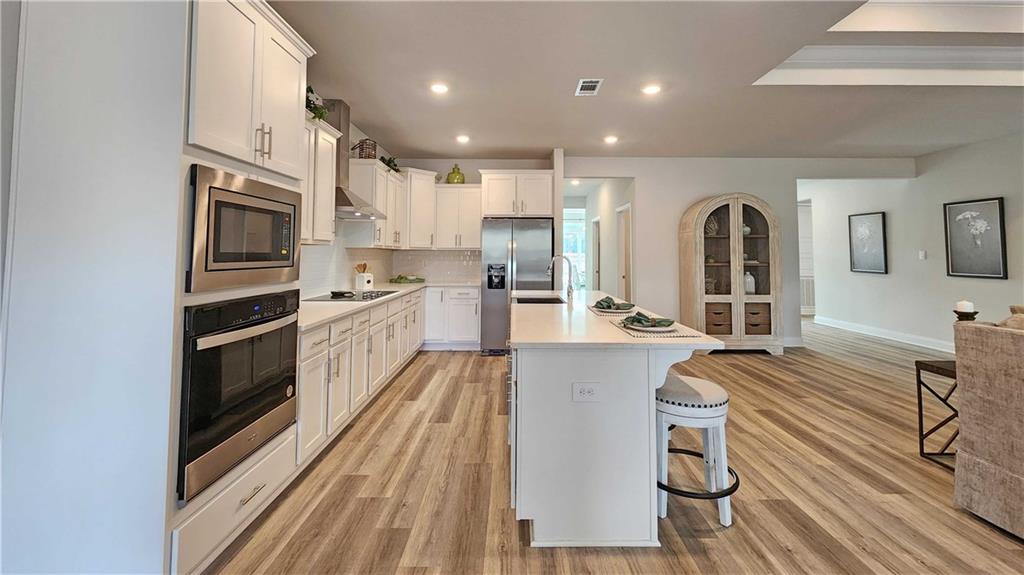
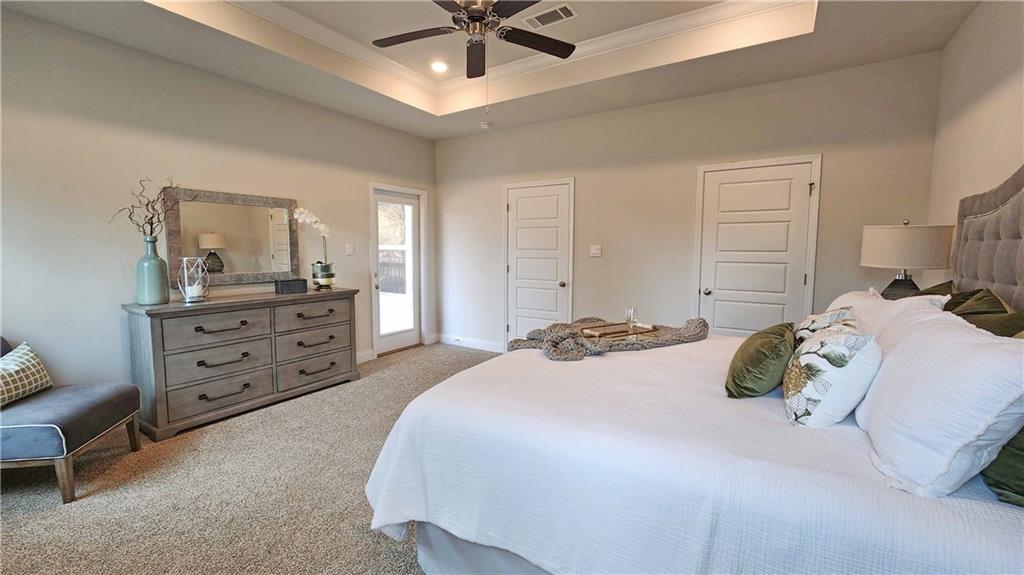
UNDER CONSTRUCTION* Introducing 10709 Mcleod Road in Mobile, Alabama, one of our new homes in Coxwell Crossing. This impressive McKenzie floor plan blends spacious design, modern finishes, and everyday convenience with a layout that feels welcoming, polished, and practical from the moment you arrive. At over 3,100 square feet, the McKenzie boasts 5-bedrooms, 3-baths, a study and 2-car side entry garage. Entering from the front porch, you are greeted by a study and formal dining room, offering flexible space for work, meals, or special gatherings. Further inside, two bedrooms share a full bath, creating a thoughtful layout with room to spread out. The great room showcases an open design made for comfortable living and easy entertaining. The kitchen features a large island, shaker-style cabinetry, quartz countertops, stainless-steel appliances, a walk-in pantry and nearby separate laundry room. The breakfast area leads to a covered porch, extending the living space outdoors. Beyond the breakfast area are two additional bedrooms that share a full bath. The primary bedroom offers separate access to the back covered porch and an ensuite with a linen closet, double vanity, tiled shower, garden tub, and large walk-in closet. The McKenzie includes a Home is Connected smart home technology package. This home will receive a FORTIFIED Gold Home™ Certificate. Pictures may be of a similar home and not necessarily of the subject property. Pictures are representational only.
Additional Information
- Interior Features
- High Ceilings 9 ft Main, Tray Ceiling(s), Walk-In Closet(s)
- Exterior Features
- None
- Property Description
- Traditional
- Heating
- Electric, Heat Pump
- Air Conditioning
- Ceiling Fan(s), Central Air, Electric
- Levels
- One
- Garage Spaces
- 2
- Elementary School
- Hutchens/Dawes
- Middle School
- Bernice J Causey
- High School
- Baker
- View
- Rural
Mortgage Calculator
Listing courtesy of DHI Realty of Alabama LLC.