254 Jackson, Mobile, AL 36609
- $624,900
- 6
- BD
- 6
- BA
- 4,700
- SqFt













- List Price
- $624,900
- Status
- ACTIVE
- Price Change
- ▲ $39,275 1781832607
- MLS#
- 7735740
- Style
- Traditional
- Year Built
- 1964
- Bedrooms
- 6
- Bathrooms
- 6
- Full Baths
- 5
- Half Baths
- 1
- Living Area
- 4,700
- Lot Size
- 42,157
- Acres
- 0.97
- Subdivision
- Jackson Heights
Property Description
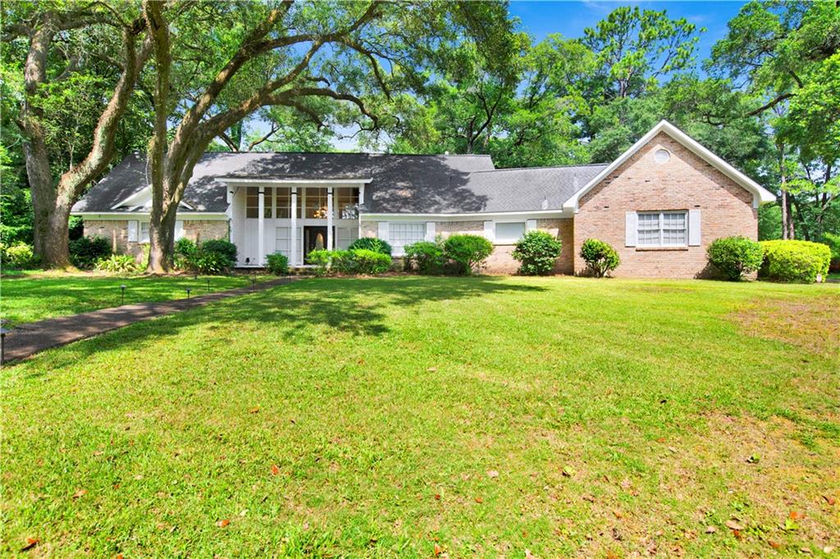
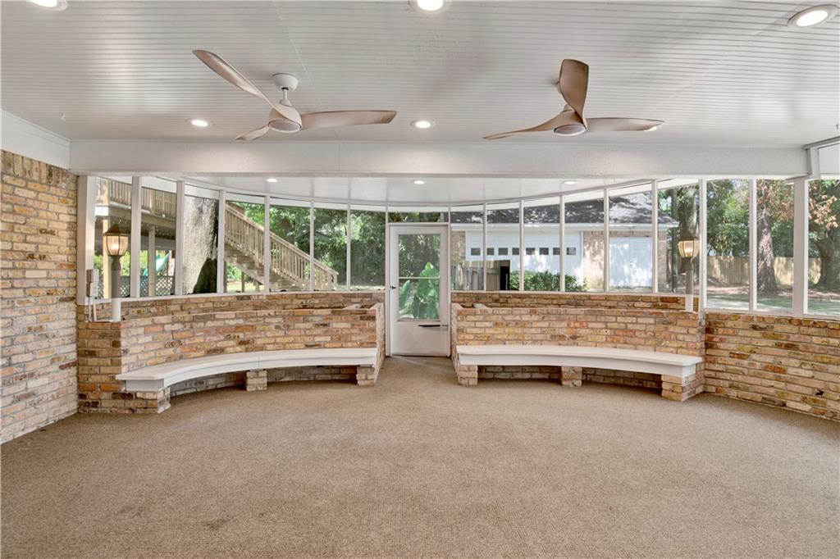
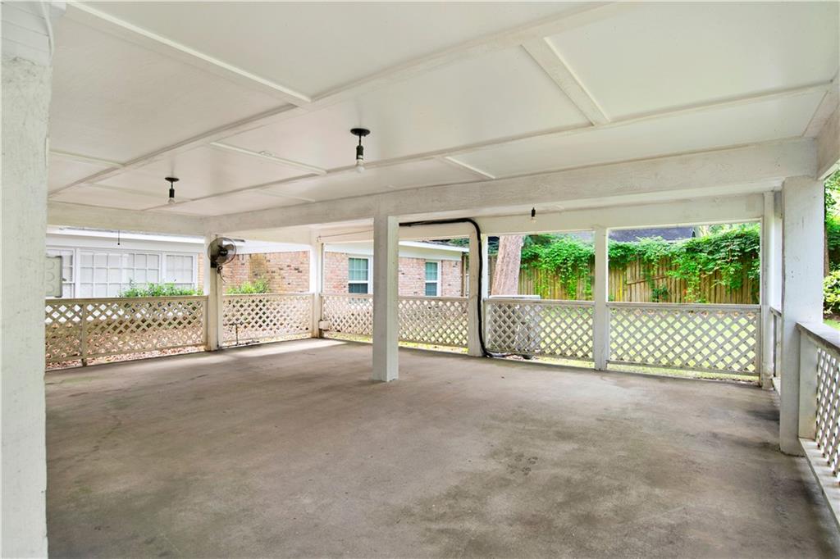
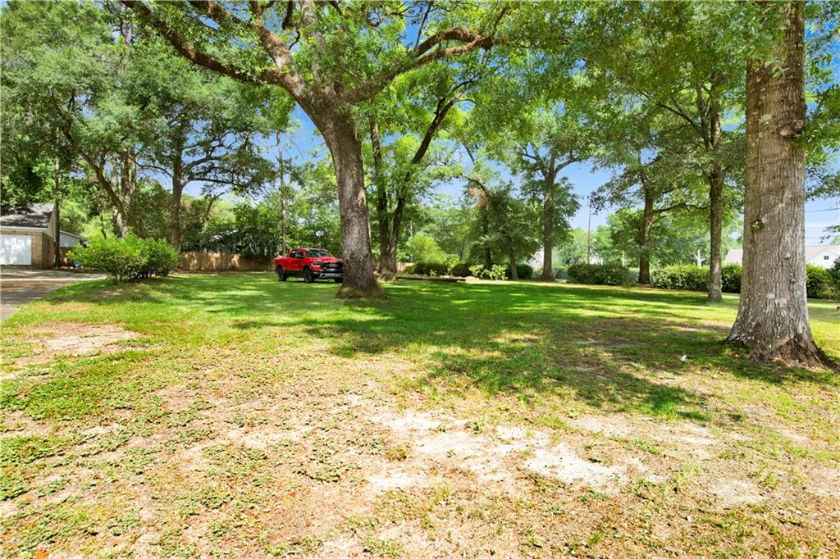
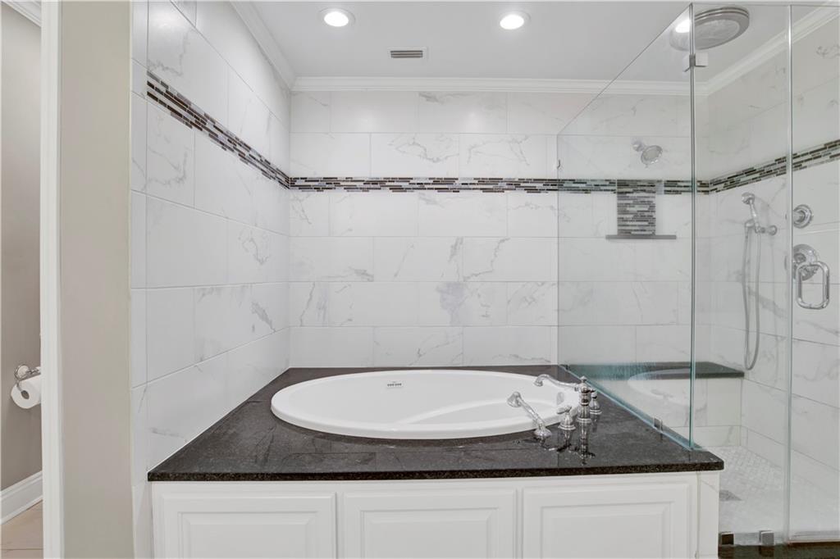
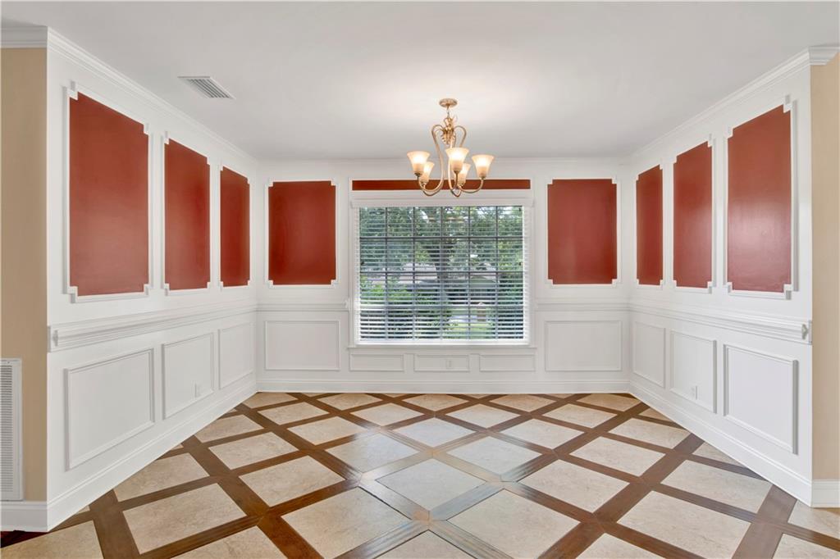
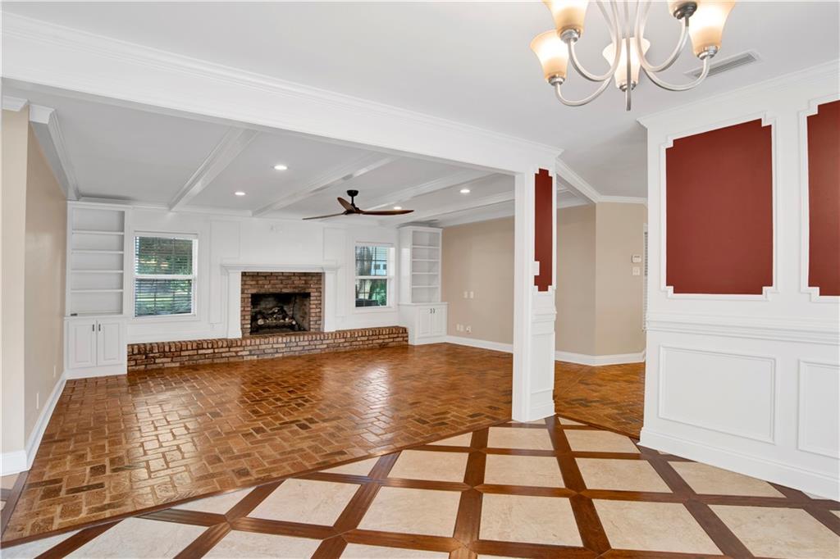
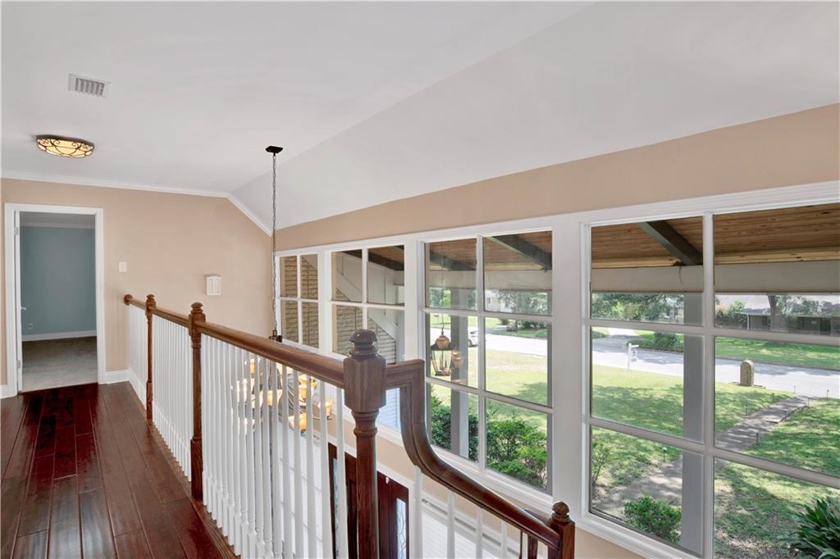
Back on the Market by no Fault of my Seller! Welcome to this Beautiful 6 bedroom and 5 1/2 bath home located on a double lot in an amazing location! This home features a sprawling spacious floorplan including a Bonus Suite/ Apartment with a separate entrance. This home checks off all the boxes in desirability and needs. Perfect for a large family needing space. Once entering the Foyer, the custom wood and tile flooring welcomes you in, giving you that decorators feel. It boasts an open and airy floorplan. The Formal dining with solid wood wide plank flooring can accommodate 12+ guests, Perfect for entertaining. The family room has a large brick gas log fireplace with a large hearth for keeping warm and cozy. It also features Built in Cabinetry, and split brick flooring. The kitchen is an entertainers dream with tons of custom cabinetry, granite countertops, stainless appliances, gas range, and a large kitchen island for guests to stay involved while the cooking is taking place. The oversized Master suite on the main level has a huge walk-in Closet with built ins. The Master Bathroom features Double vanities with granite tops, custom cabinetry, separate custom shower and large soaking tub. There is a separate laundry room with loads of storage, custom cabinetry and granite countertops. The grand stairwell leading upstairs has beautiful wood railing and stained wood treads. The additional 4 Bedrooms upstairs are all large in size, and all have with walk in closets. The Bonus Suite/ Apartment has a separate kitchen and bathroom both with custom cabinetry and Granite tops as well. The back covered patio on the main level is perfect for entertaining and enjoying the outdoors. There is an attached 2 car garage that has additional conditioned office space / storage space currently used for seasonal storage and a additional separate 2 car detached garage. This amazing home has so many things to mention, you must really take a private tour to take it all in. Call today for tour of this beautiful home!
Additional Information
- Interior Features
- Bookcases, Coffered Ceiling(s), Crown Molding, Double Vanity, Entrance Foyer, Entrance Foyer 2 Story, High Speed Internet, His and Hers Closets, Walk-In Closet(s)
- Exterior Features
- None
- Property Description
- Traditional
- Flooring
- Brick, Carpet, Ceramic Tile, Hardwood
- Heating
- Central, Natural Gas
- Air Conditioning
- Attic Fan, Ceiling Fan(s), Central Air
- Levels
- Two
- Garage Spaces
- 4
- Elementary School
- Spencer-Westlawn
- Middle School
- Chastang-Fournier
- High School
- WP Davidson
- View
- Other
Mortgage Calculator
Listing courtesy of ALRE.