4350 Tara, Mobile, AL 36619
- $247,500
- 3
- BD
- 2
- BA
- 2,319
- SqFt



- List Price
- $247,500
- Status
- ACTIVE
- MLS#
- 7746259
- Style
- Ranch
- Year Built
- 1977
- Bedrooms
- 3
- Bathrooms
- 2
- Full Baths
- 2
- Living Area
- 2,319
- Lot Size
- 14,849
- Acres
- 0.34
- Subdivision
- Ashley Estates
Property Description
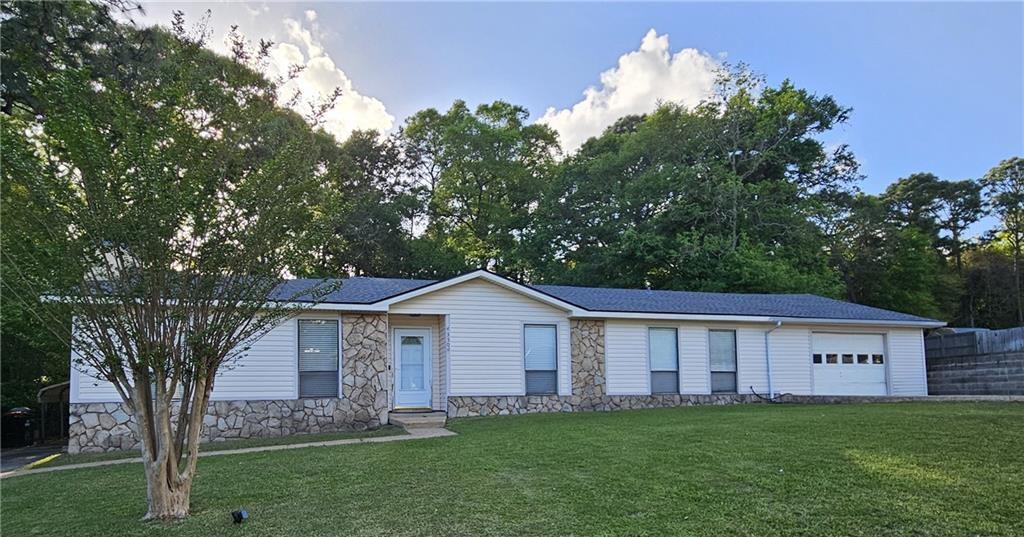
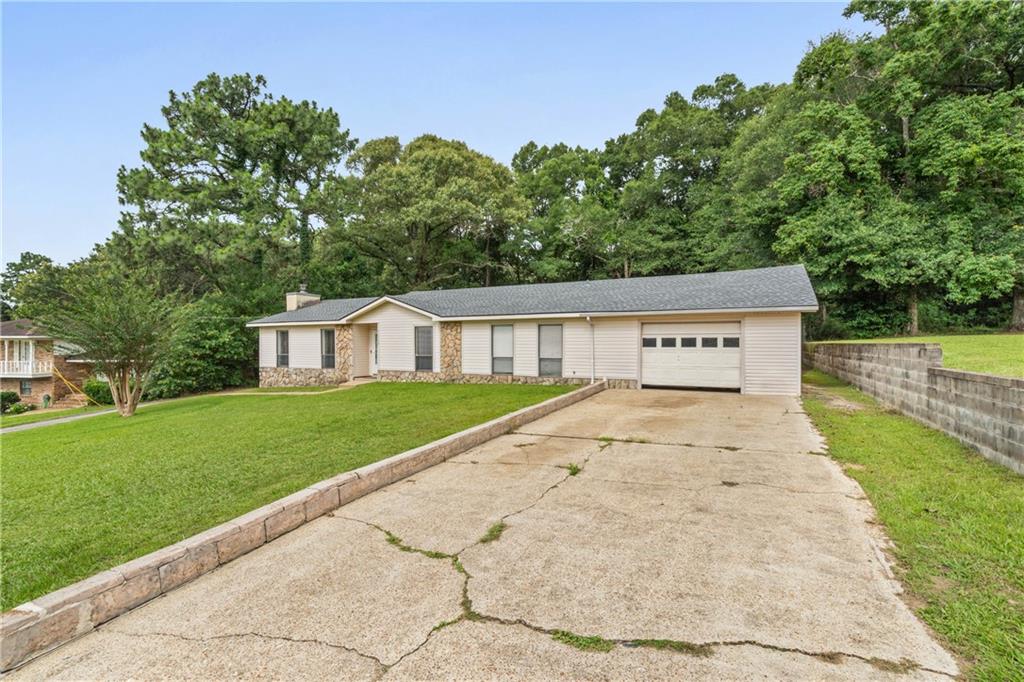
Motivated sellers, a $5,000 closing concession, a 2024 GOLD Fortified roof, home warranty, large bonus space, a convenient location, AND competitively priced below $107 per square foot, this move-in-ready 3-bedroom, 2-bath home in Ashley Estates boasts plenty of space, flexibility, and value. Inside, you’ll find spacious living areas and generously sized bedrooms, including a primary suite with a private bath. The open family room features vaulted ceilings and a wood-burning fireplace, along with an office/flex space, formal dining room, and kitchen with a breakfast area. All kitchen appliances remain, and there’s no carpet—only laminate and tile flooring throughout. One of the home’s standout features is the massive attached BONUS ROOM, with convenient access from both the garage and back patio. This versatile space offers endless possibilities—create a home gym, game or media room, hobby or music room, entertaining space, or additional guest area. Outside, enjoy a large patio, two driveways, covered parking, a generous one-car attached garage, and a 10' x 12' storage shed. The backyard backs up to a wooded area, providing additional privacy. Don't miss this gem - schedule your tour today! Buyer to verify all information.
Additional Information
- Interior Features
- Entrance Foyer
- Exterior Features
- Rain Gutters
- Property Description
- Ranch
- Flooring
- Concrete, Laminate
- Heating
- Central
- Air Conditioning
- Attic Fan, Ceiling Fan(s), Central Air, Window Unit(s)
- Levels
- One
- Garage Spaces
- 1
- Elementary School
- Meadowlake
- Middle School
- Burns
- High School
- Theodore
- View
- Trees/Woods
Mortgage Calculator
Listing courtesy of Azalea Real Estate Agency.