2805 Grant, Mobile, AL 36606
- $324,400
- 4
- BD
- 3
- BA
- 2,218
- SqFt


- List Price
- $324,400
- Status
- ACTIVE
- Price Change
- ▼ $35,500 1787209805
- MLS#
- 7796132
- Style
- French Provincial, Traditional
- Year Built
- 2007
- Bedrooms
- 4
- Bathrooms
- 3
- Full Baths
- 3
- Living Area
- 2,218
- Lot Size
- 8,067
- Acres
- 0.19
- Subdivision
- Yng Place
Property Description
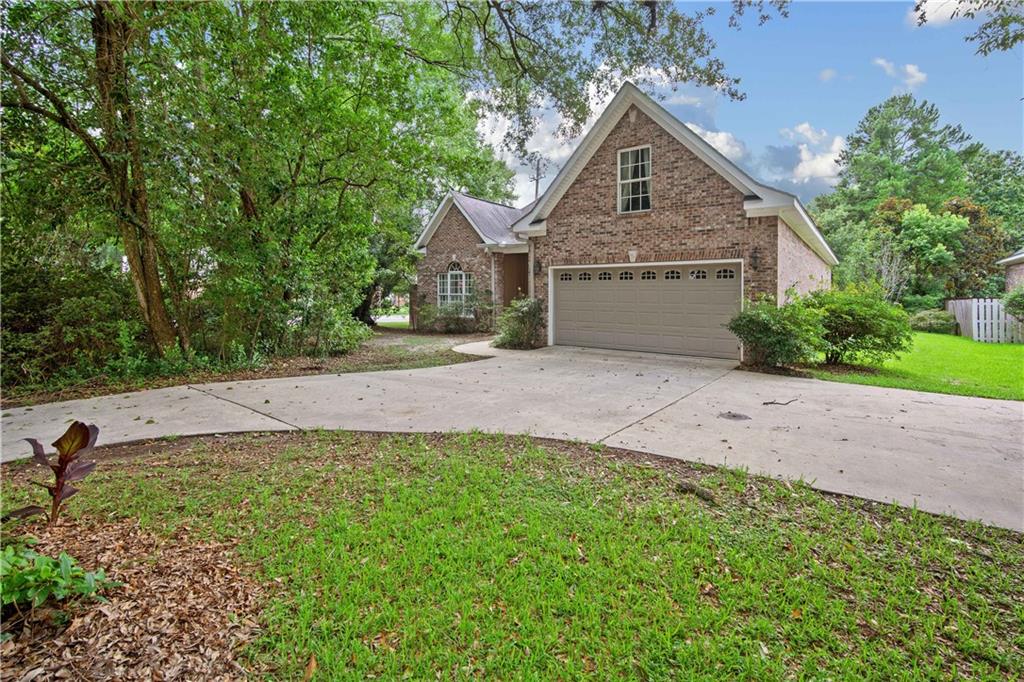
Priced to Sell! Welcome to 2805 Grant Street! This stunning garden home features a warm and inviting layout with a spacious living room accented by beautiful built-in bookcases and a gorgeous kitchen complete with beautiful countertops, stainless steel appliances, and plenty of cabinet space. Elegant crown molding flows throughout the home, while the tray ceiling in the primary bedroom adds a touch of sophistication. The spacious primary suite also features a large walk-in closet and an en-suite bath with a relaxing whirlpool tub, separate shower, and dual vanities. Step outside to the beautiful covered back porch, the perfect place to unwind with your morning coffee or enjoy peaceful evenings. This home offers 3 bedrooms on the ground floor with the 4th bedroom and bath upstairs. Location Highlights: Conveniently located near I-65 and I-10, with easy access to Springhill Medical Center, USA Women's & Children's Hospital, USA Mitchell Cancer Institute, Mobile Infirmary, USA Medical Center, the University of South Alabama, Bishop State Community College, Providence Hospital, Franklin Primary Health Center, Downtown Mobile, Government Plaza, RSA Bank Tower, UMS-Wright Preparatory School, St. Paul's Episcopal School, Spring Hill College, Bel Air Mall, Springdale Mall, as well as an abundance of dining, shopping, and entertainment options. Don't miss your chance to own this Midtown gem—a perfect blend of timeless style, quality finishes, and an unbeatable location in one of Mobile's most established and sought-after areas. All information is deemed reliable but not guaranteed. Buyer and/or buyer's agent to verify all information deemed important to the buyer. Sale must be approved by Probate Court
Additional Information
- Interior Features
- Bookcases, Crown Molding, Tray Ceiling(s)
- Exterior Features
- Gas Grill
- Property Description
- French Provincial, Traditional
- Flooring
- Carpet, Ceramic Tile, Hardwood
- Heating
- Electric
- Air Conditioning
- Ceiling Fan(s), Central Air
- Levels
- One and One Half
- Garage Spaces
- 2
- Elementary School
- Spencer-Westlawn
- Middle School
- Lillie B Williamson
- High School
- Lillie B Williamson
- View
- Other
Mortgage Calculator
Listing courtesy of Legendary Realty,LLC.