313 Pecan Ridge, Fairhope, AL 36532
- $529,900
- 4
- BD
- 3
- BA
- 2,285
- SqFt














- List Price
- $529,900
- Status
- ACTIVE
- MLS#
- 7801393
- Style
- Craftsman
- Year Built
- 2014
- Bedrooms
- 4
- Bathrooms
- 3
- Full Baths
- 3
- Living Area
- 2,285
- Lot Size
- 12,632
- Acres
- 0.29
- Subdivision
- Pecan Ridge
Property Description
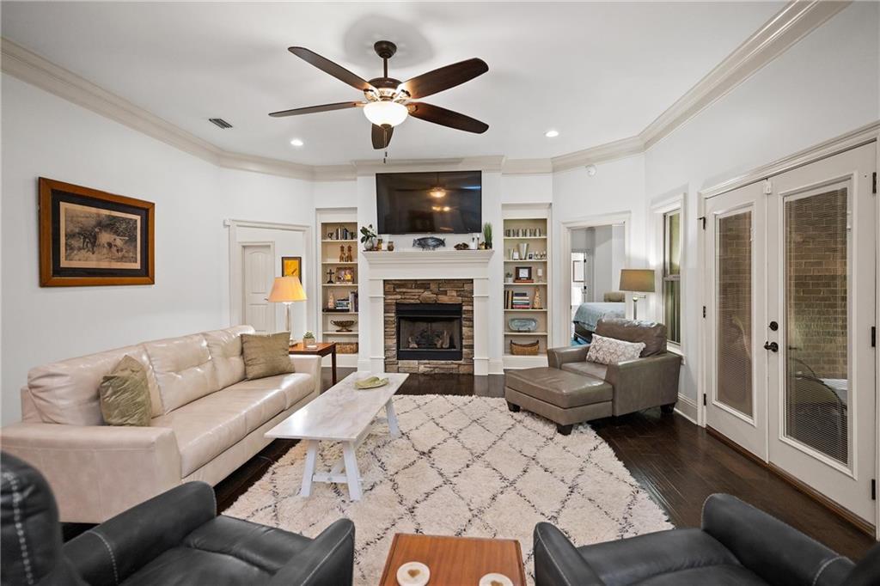
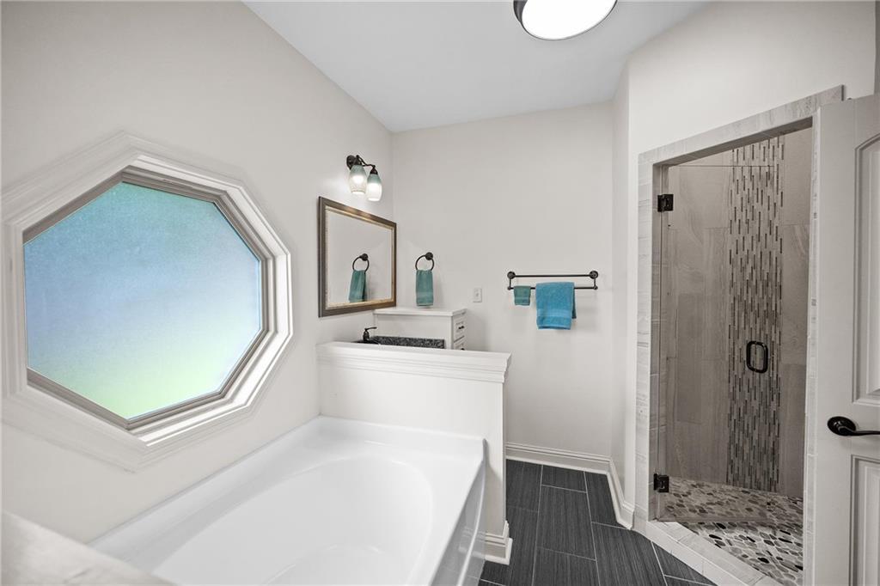
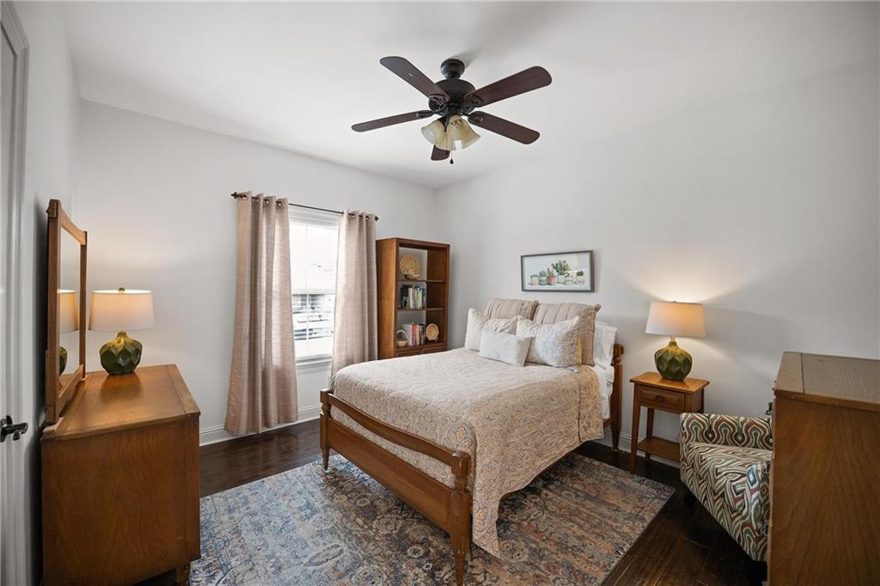
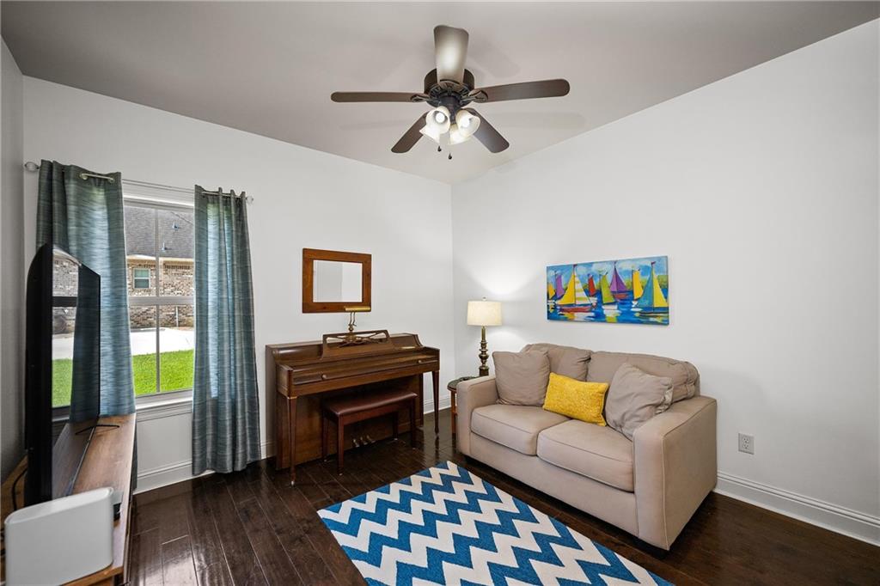
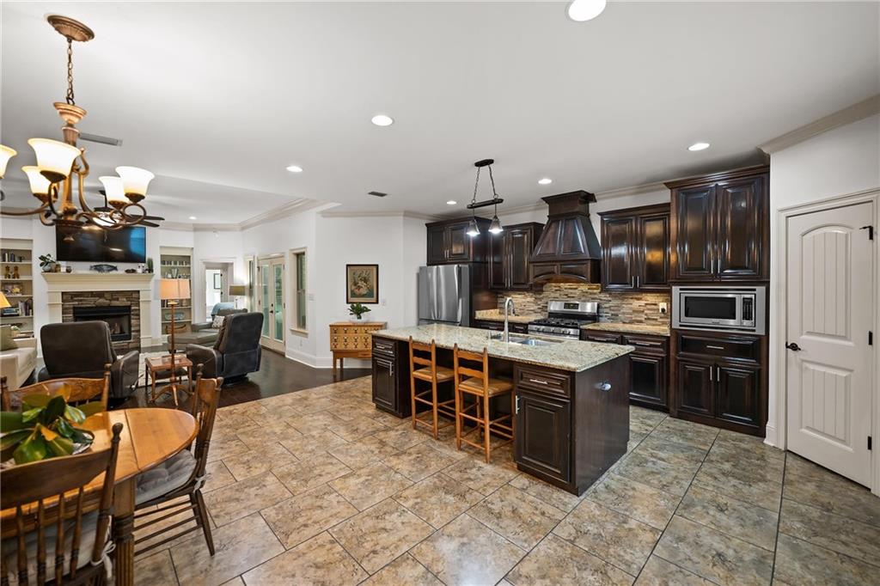
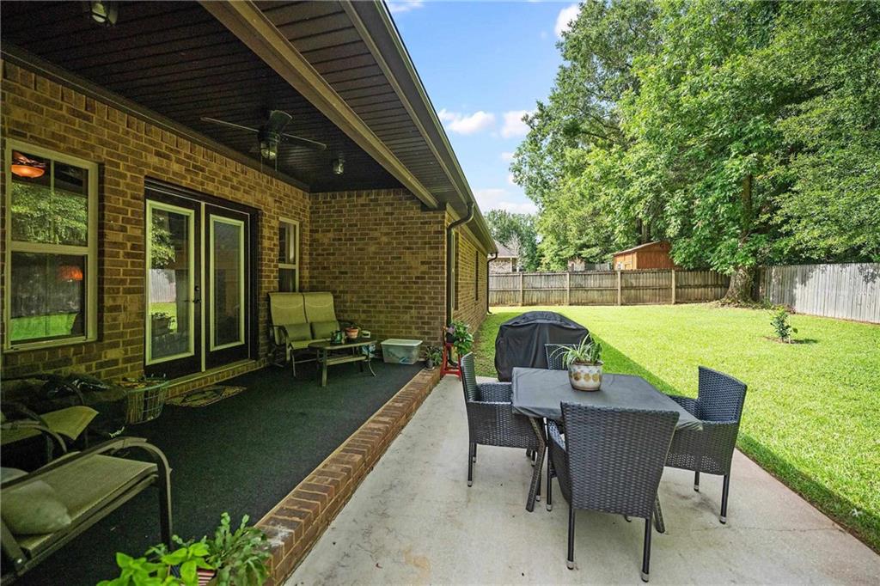
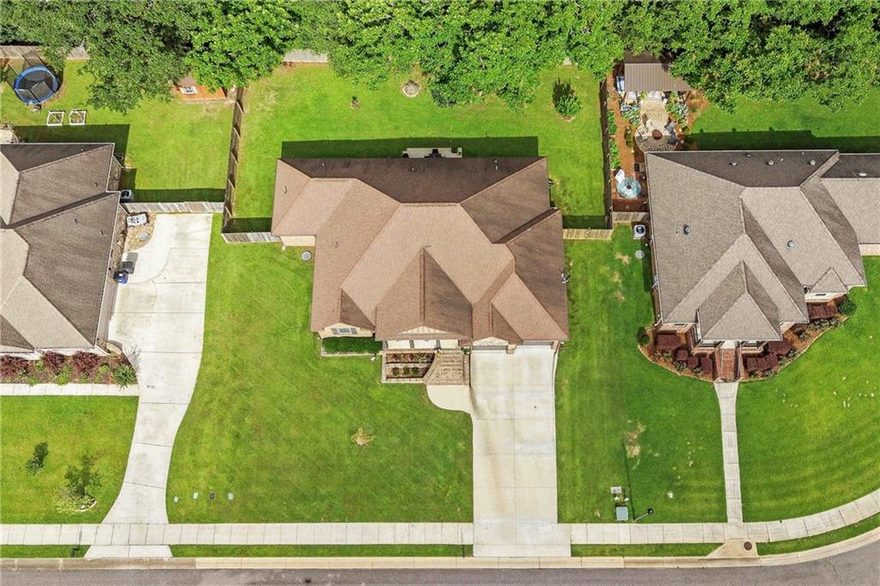
This one-of-a-kind custom home is tucked away in a quiet, low-traffic neighborhood just minutes from downtown Fairhope, offering the perfect blend of comfort, luxury, and convenience. Designed with both everyday living and entertaining in mind, the spacious open-concept floor plan features an inviting living room highlighted by a beautiful gas fireplace, custom built-in bookshelves, and a wet bar complete with a sink and wine rack. The chef-inspired kitchen serves as the heart of the home, showcasing handcrafted custom cabinetry, a stunning custom range hood over the gas cooktop, granite countertops, a large center island, stainless steel appliances, and an attractive tile backsplash. The primary suite provides a private retreat with a dual vanity offering abundant storage, a spacious walk-in closet, a spa-like walk-in shower with a rainfall showerhead, and a relaxing soaking tub. On the opposite side of the home, three generously sized guest bedrooms and two additional bathrooms provide plenty of space for family and guests. Additional features include heavy crown moldings throughout, a two-car garage, and exceptional outdoor living spaces. Enjoy the welcoming covered front porch or unwind on the covered back patio overlooking the private, fenced backyard, which offers ample room for outdoor entertaining, gardening, or play. This exceptional custom home combines timeless craftsmanship, thoughtful design, and an unbeatable location near all that Fairhope has to offer. Buyer to verify all information during due diligence.
Additional Information
- Interior Features
- Bookcases, Crown Molding, Double Vanity, Entrance Foyer, High Ceilings 9 ft Main, Tray Ceiling(s), Walk-In Closet(s), Wet Bar, Recessed Lighting
- Exterior Features
- None
- Property Description
- Craftsman
- Flooring
- Ceramic Tile, Hardwood
- Heating
- Heat Pump
- Air Conditioning
- Heat Pump
- Levels
- One
- Garage Spaces
- 2
- Elementary School
- Fairhope East
- Middle School
- Fairhope
- High School
- Fairhope
- View
- Other
Mortgage Calculator
Listing courtesy of Crescent Sotheby's Intl Rty-FH.