1808 Gwin, Mobile, AL 36695
- $444,900
- 4
- BD
- 3
- BA
- 2,942
- SqFt








- List Price
- $444,900
- Status
- ACTIVE
- Price Change
- ▼ $10,000 1788836772
- MLS#
- 7811443
- Style
- Craftsman, Traditional
- Year Built
- 2021
- Bedrooms
- 4
- Bathrooms
- 3
- Full Baths
- 3
- Living Area
- 2,942
- Lot Size
- 13,068
- Acres
- 0.30
- Subdivision
- Amelia Lake
Property Description
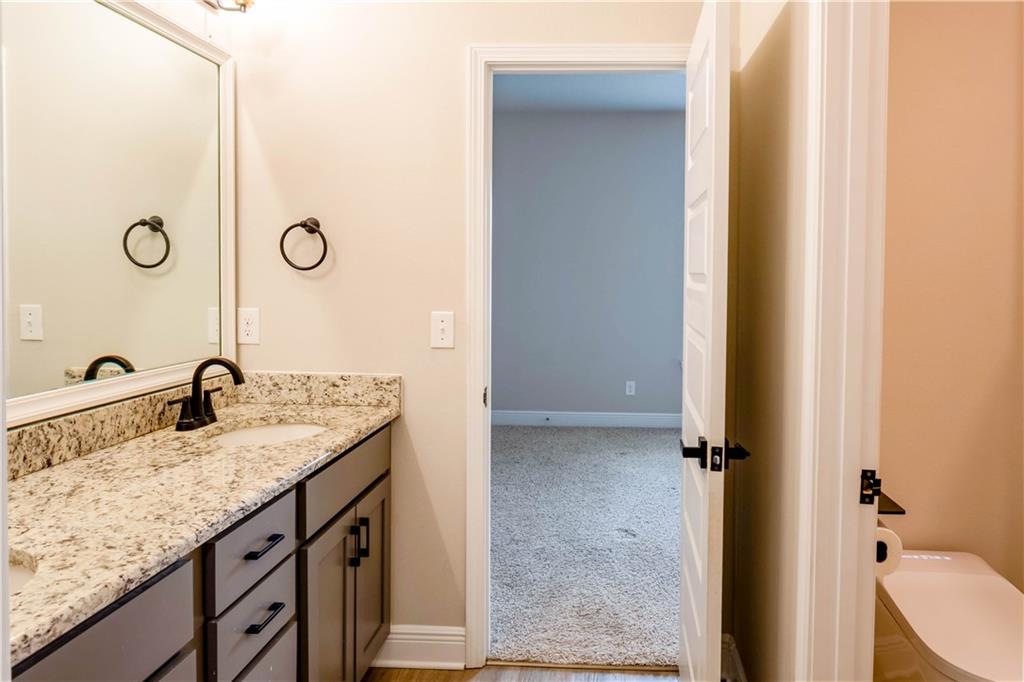
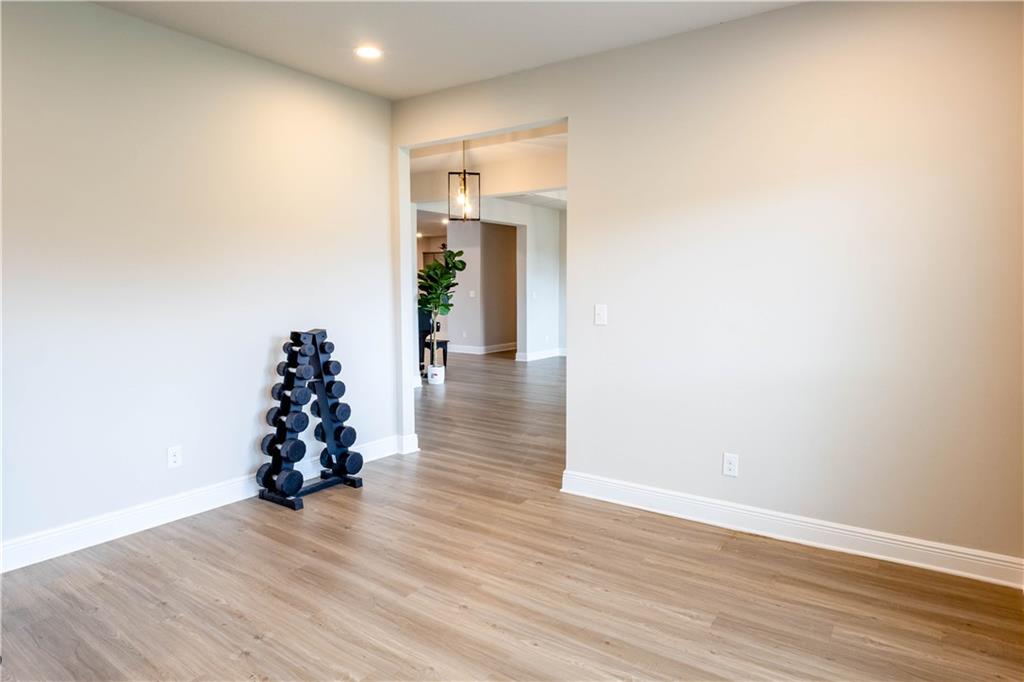
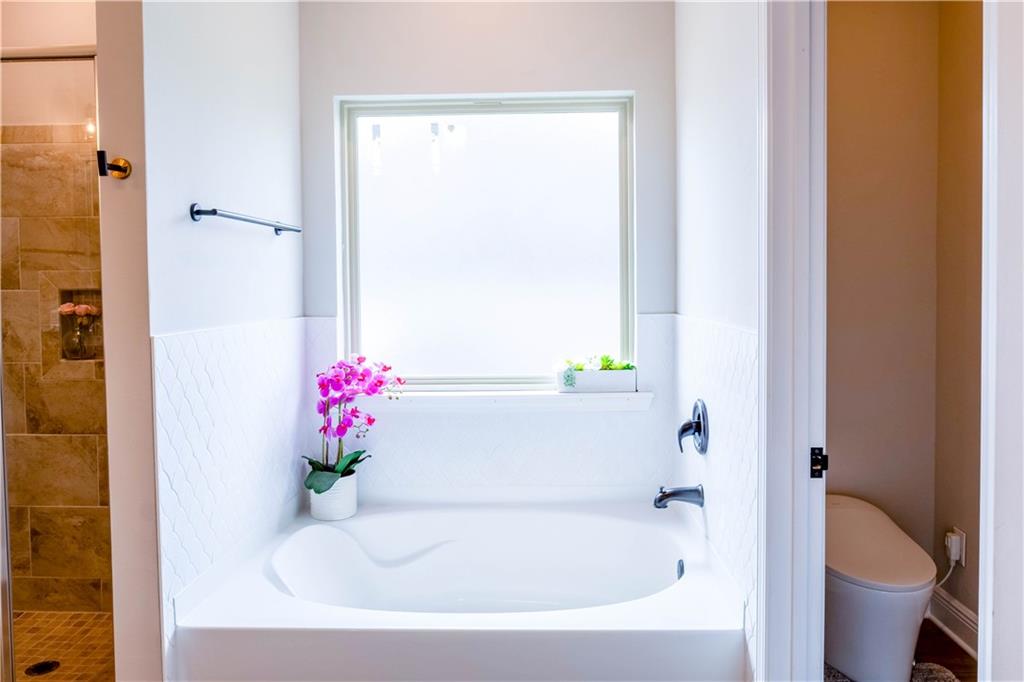
*** WELCOME TO AMELIA LAKE *** LAKEFRONT LOT *** Enjoy beautiful lake views and gorgeous sunrises and sunsets from this spacious home located in one of West Mobile’s most sought-after communities! Just a short stroll from the neighborhood pier and gazebo, this stunning home offers approximately 2,942 sq. ft. of thoughtfully designed, one-story living with 4 bedrooms, 3 baths, a covered back patio, and a side-entry 2-car garage. Step inside to a welcoming foyer flanked by a formal dining room and private study. The spacious formal dining room showcases a double tray ceiling with crown molding, while the open-concept great room features another impressive double tray ceiling and easy access to the covered patio overlooking the lake. The gourmet kitchen is designed for both entertaining and everyday living with granite countertops, a large island with farmhouse sink, hop-up bar, separate breakfast room, and plenty of space to gather. With two dining areas plus breakfast-bar seating, there is room for everyone! The desirable split floor plan provides added privacy for the oversized primary suite and tray ceiling. The primary bath offers double vanities, a large walk-in closet, linen closet, relaxing soaking tub, and beautiful separate tiled shower. The additional bedrooms feature walk-in closets, with a convenient Jack-and-Jill bath adding function to the guest-bedroom layout. Additional features include a separate laundry room, hall linen closet, custom light fixtures, smart toilets, and blinds throughout. Step outside to the covered back patio and take in the gorgeous lake view for simply relaxing by the water. Refrigerator conveys at no value. Current termite bond. This home was built toward FORTIFIED standards, which may provide potential insurance savings. Buyer and/or buyer's agent to verify all information deemed important to buyer.
Additional Information
- Interior Features
- High Ceilings 9 ft Main, Recessed Lighting, Tray Ceiling(s), Walk-In Closet(s)
- Exterior Features
- None
- Property Description
- Craftsman, Traditional
- Flooring
- Carpet
- Heating
- Central
- Air Conditioning
- Ceiling Fan(s), Central Air, Electric
- Levels
- One
- Garage Spaces
- 2
- Elementary School
- Hutchens/Dawes
- Middle School
- Bernice J Causey
- High School
- Baker
- View
- Lake
Mortgage Calculator
Listing courtesy of EXIT Allstar Gulf Coast Realty.