10051 Summer Woods, Mobile, AL 36695
- $289,000
- 4
- BD
- 2
- BA
- 1,841
- SqFt








- List Price
- $289,000
- Status
- ACTIVE
- MLS#
- 7813402
- Style
- Traditional
- Year Built
- 2016
- Bedrooms
- 4
- Bathrooms
- 2
- Full Baths
- 2
- Living Area
- 1,841
- Lot Size
- 7,840
- Acres
- 0.18
- Subdivision
- Summer Woods
Property Description
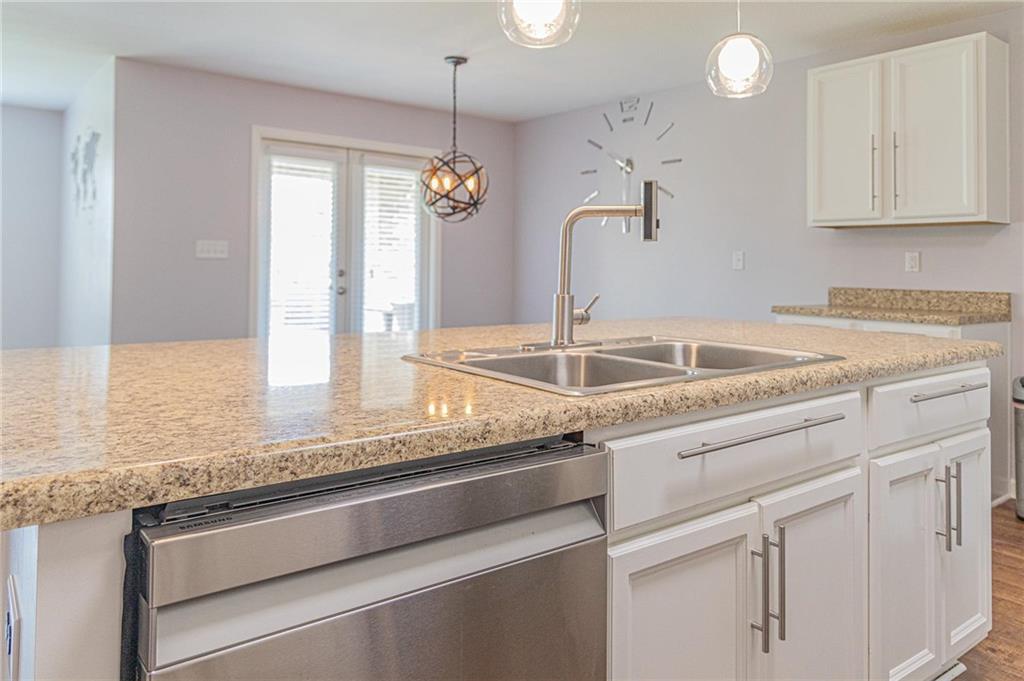
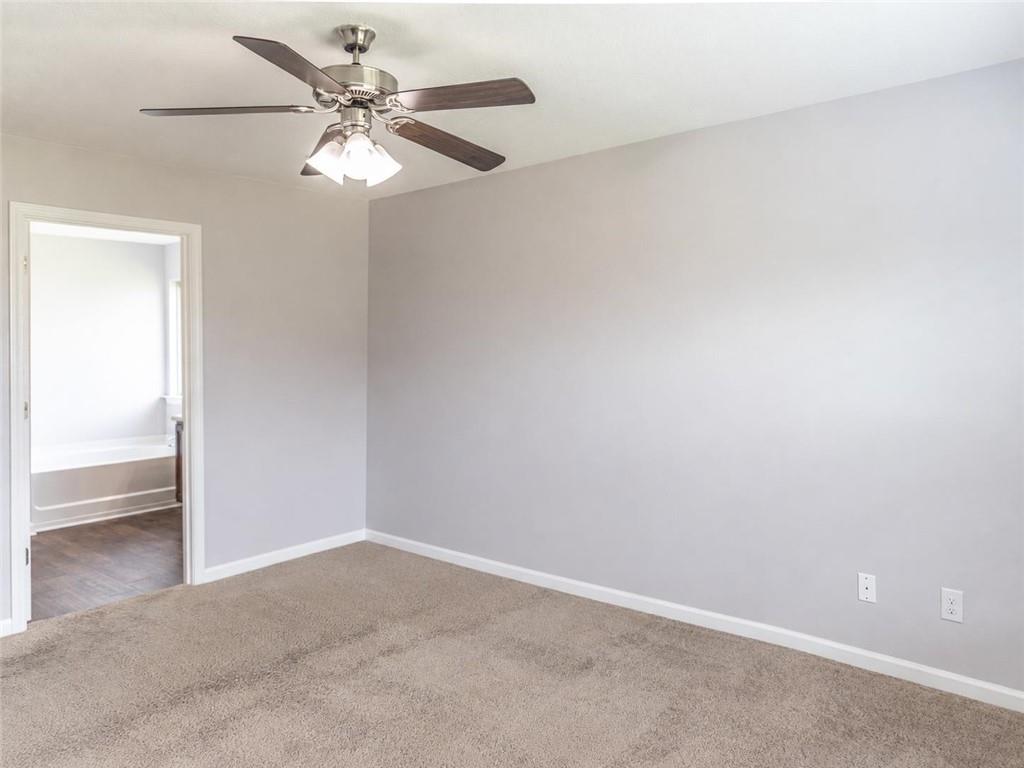
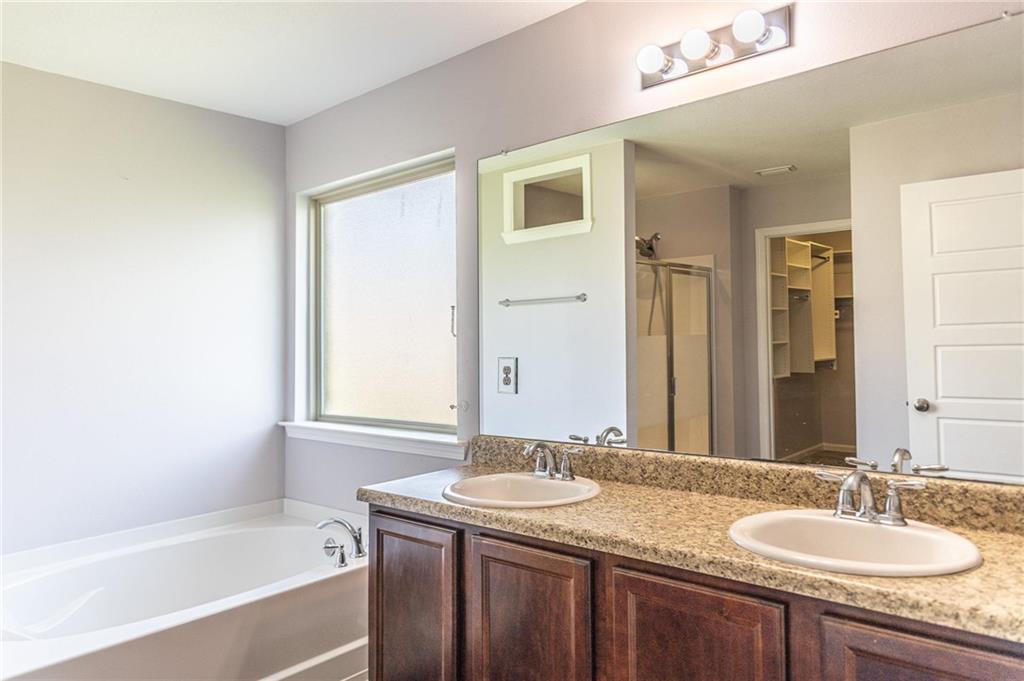
Move-in ready and beautifully maintained, this four-bedroom brick home offers a peaceful cul-de-sac setting and an impressive primary closet with custom shelving. Located in desirable Summer Woods, it provides tranquil surroundings while remaining close to shopping, dining, the university, and the airport. Inside, you’ll find a welcoming foyer, paint in excellent condition, upgraded light fixtures, and durable vinyl flooring throughout the main living areas and kitchen. The open layout connects the kitchen, dining, and living spaces, making everyday living and entertaining easy. The kitchen stands out with upgraded stainless steel appliances, generous counter space, a corner pantry, raised breakfast bar, recessed lighting, and white soft-close cabinetry. The private primary suite includes a soaking tub, separate shower, double vanities, ample storage, and a spacious walk-in closet with custom shelving. Three additional bedrooms and a separate office offer plenty of flexibility. The garage is equipped with a 220-volt electrical connection for hybrid or electric vehicle charging. Outside, enjoy a covered patio with an extended concrete area. Thoughtfully cared for and in excellent condition, this home is ready for its next owner. Schedule a showing today!
Additional Information
- Interior Features
- Double Vanity, Entrance Foyer, Walk-In Closet(s)
- Exterior Features
- Rain Gutters
- Property Description
- Traditional
- Heating
- Central, Electric
- Air Conditioning
- Central Air, Electric
- Levels
- One
- Garage Spaces
- 2
- Elementary School
- Hutchens/Dawes
- Middle School
- Bernice J Causey
- High School
- Baker
- View
- Other
Mortgage Calculator
Listing courtesy of Exp Realty LLC.