Share this with your friends


+12517097928
Keller Williams Alabama Gulf Coast
6616 Crystal, Mobile, AL 36695
- $574,900
- 5
- BD
- 5
- BA
- 3,831
- SqFt






- List Price
- $574,900
- Status
- ACTIVE
- Price Change
- ▼ $49,800 1790459252
- MLS#
- 7816911
- Style
- Ranch, Victorian
- New Construction
- Yes
- Year Built
- 2023
- Bedrooms
- 5
- Bathrooms
- 5
- Full Baths
- 4
- Half Baths
- 1
- Living Area
- 3,831
- Lot Size
- 14,326
- Acres
- 0.33
- Subdivision
- Crystal Place
Property Description
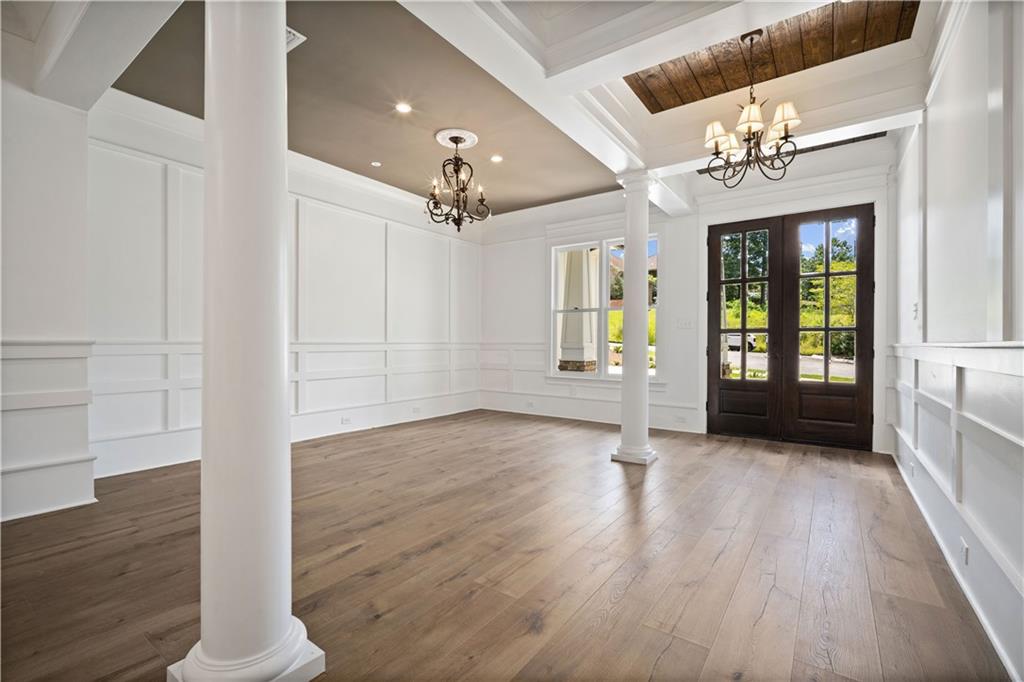
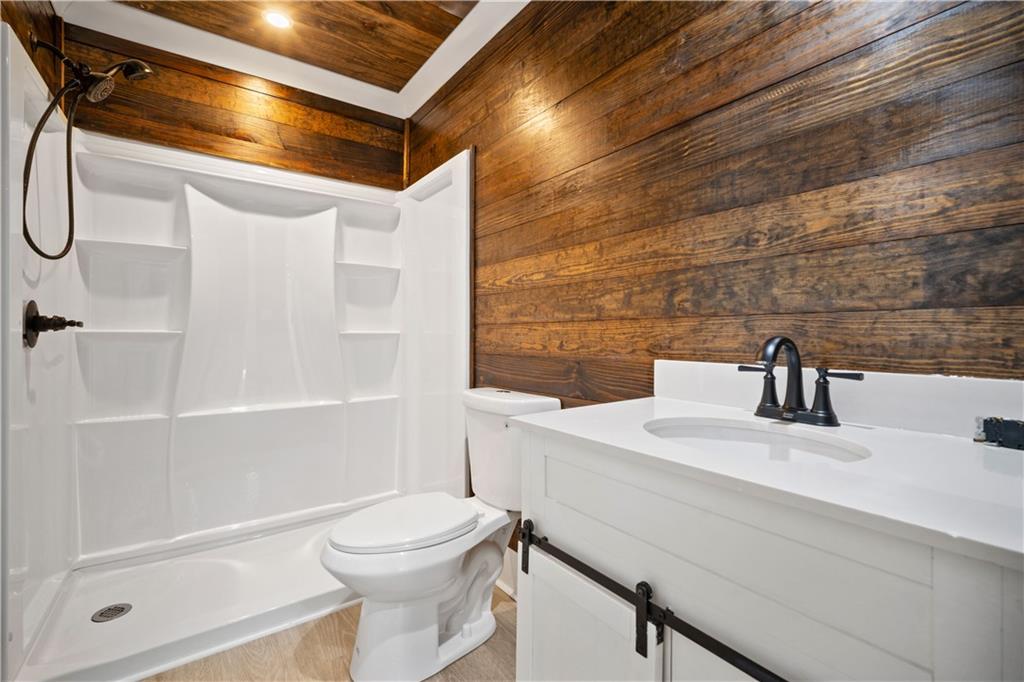
Welcome to 6616 Crystal Court N, this stunning home offering over 3,900 square feet of thoughtfully designed living space! From the moment you step through the front door, you'll be greeted by an open-concept floor plan that's perfect for both everyday living and entertaining. The main level features a desirable split-bedroom layout with 3 bedrooms and 2.5 bathrooms. The spacious primary suite offers a luxurious ensuite bath complete with a double vanity, separate shower, relaxing garden tub, and a large walk-in closet. Luxury vinyl plank flooring flows throughout the main living areas, complemented by tile in select spaces. You'll also appreciate the 10-foot ceilings, elegant crown molding, and beautiful board-and-batten accents that enhance the living room and kitchen. The chef's kitchen boasts gorgeous granite countertops, ample workspace, and a convenient dry bar/coffee station nook, making it as functional as it is beautiful. Upstairs, you'll find an ideal mother-in-law suite or multi-generational living space featuring a kitchenette, 2 additional bedrooms, 2 full bathrooms, a private office, a laundry room, and flexible living space. Outdoor amenities include a spacious wraparound deck, soffit lighting, gas hook up for your grill, and a gas tankless water heater for added efficiency. Situated in a quiet cul-de-sac, this exceptional home offers the perfect combination of space, style, and comfort.
Additional Information
- Interior Features
- Crown Molding, Disappearing Attic Stairs, Double Vanity, Dry Bar, High Ceilings 10 ft Main, Recessed Lighting, Walk-In Closet(s)
- Exterior Features
- Gas Grill, Lighting, Rain Gutters, Rear Stairs
- Property Description
- Ranch, Victorian
- Heating
- Central
- Air Conditioning
- Central Air
- Levels
- Two
- Garage Spaces
- 2
- Elementary School
- Olive J Dodge
- Middle School
- Burns
- High School
- WP Davidson
- View
- Trees/Woods
Mortgage Calculator
Listing courtesy of Exp Realty LLC.