Share this with your friends


+12517097928
Keller Williams Alabama Gulf Coast
5777 Orchard, Grand Bay, AL 36541
- $425,000
- 3
- BD
- 4
- BA
- 2,228
- SqFt






- List Price
- $425,000
- Status
- ACTIVE
- Price Change
- ▼ $4,500 1784081377
- MLS#
- 7787991
- Style
- Farmhouse
- Year Built
- 2022
- Bedrooms
- 3
- Bathrooms
- 4
- Full Baths
- 3
- Half Baths
- 1
- Living Area
- 2,228
- Lot Size
- 23,958
- Acres
- 0.55
- Subdivision
- Dees Plantation
Property Description
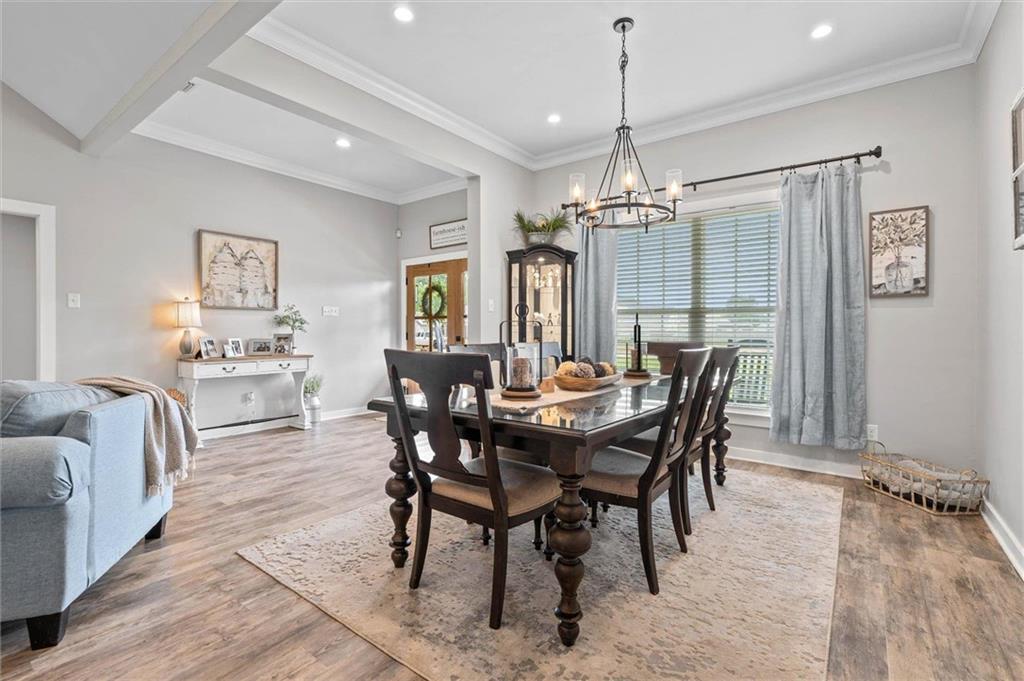
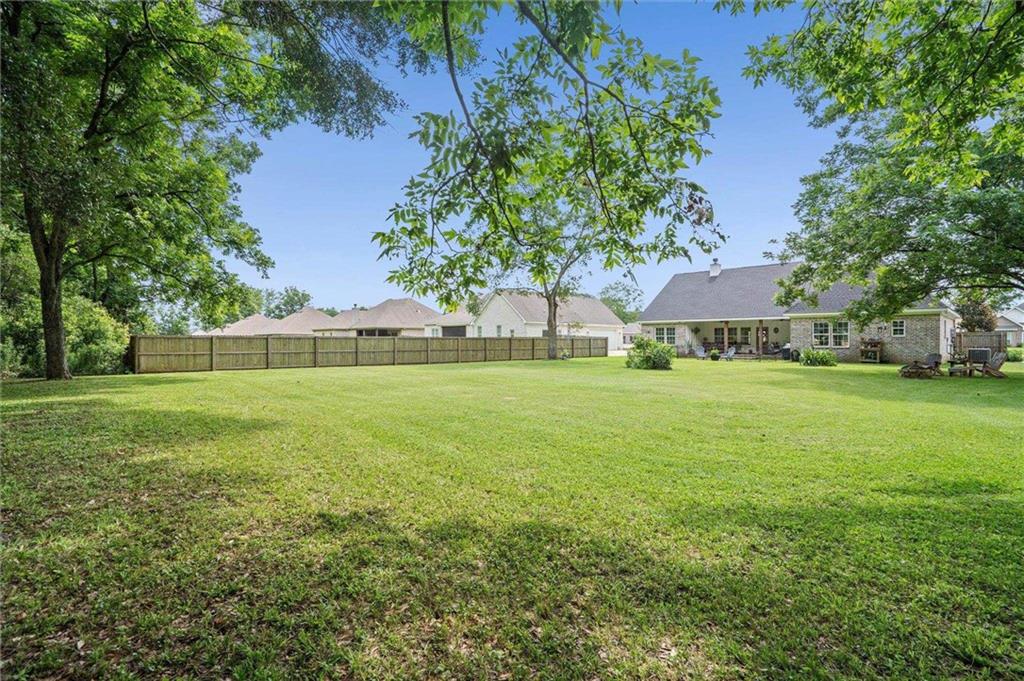
**CUSTOM MODERN FARMHOUSE IN DEES PLANTATION!** Built in 2022, this stylish 3-bedroom, 3.5-bath home offers 2,228 sq. ft. of modern living with a desirable split-bedroom floor plan. Each bedroom features a private bath and walk-in closet. The open-concept design showcases a spacious kitchen with oversized island, gas cooktop, double ovens, and walk-in pantry, flowing into a vaulted living area with a brick-surround wood-burning fireplace. The spacious primary suite features a soaking tub, double vanity, and marble walk-in shower. Enjoy low-maintenance LVP flooring, a tankless gas water heater, gas heating, double garage with NEW garage door motor, gas grill hookup, security system wiring, and abundant storage. Relax on the large covered back porch overlooking peaceful pasture views, with a spacious backyard perfect for entertaining. Modern style, thoughtful design, and peaceful country living—all in desirable Dees Plantation! Buyer to verify all information during due diligence.
Additional Information
- Interior Features
- Double Vanity, Entrance Foyer, High Ceilings 9 ft Main, Walk-In Closet(s), Recessed Lighting
- Exterior Features
- Lighting, Storage
- Property Description
- Farmhouse
- Heating
- Natural Gas
- Air Conditioning
- Central Air, Ceiling Fan(s), Electric
- Levels
- One
- Garage Spaces
- 2
- Elementary School
- Breitling
- Middle School
- Grand Bay
- High School
- Alma Bryant
- View
- Other
How much is your home worth?
...get instant property value now!
Mortgage Calculator
Listing courtesy of eXp Realty Southern Branch.