Share this with your friends


+12517097928
Keller Williams Alabama Gulf Coast
7918 Stonebrook Dr, Pensacola, FL 32514
- $197,000
- 2
- BD
- 2
- BA
- 984
- SqFt




- Sold Price
- $197,000
- List Price
- $199,999
- Status
- SOLD
- Days on Market
- 27
- Closing Date
- May 29, 2026
- MLS#
- 679553
- Subtype
- Residential Attached
- Style
- Cottage
- Construction Status
- Resale
- Year Built
- 2005
- Bedrooms
- 2
- Bathrooms
- 2
- Full Baths
- 2
- Living Area
- 984
- Lot Size
- 3,724
- Acres
- 0.09
- Subdivision
- Villas At Silverton
Property Description
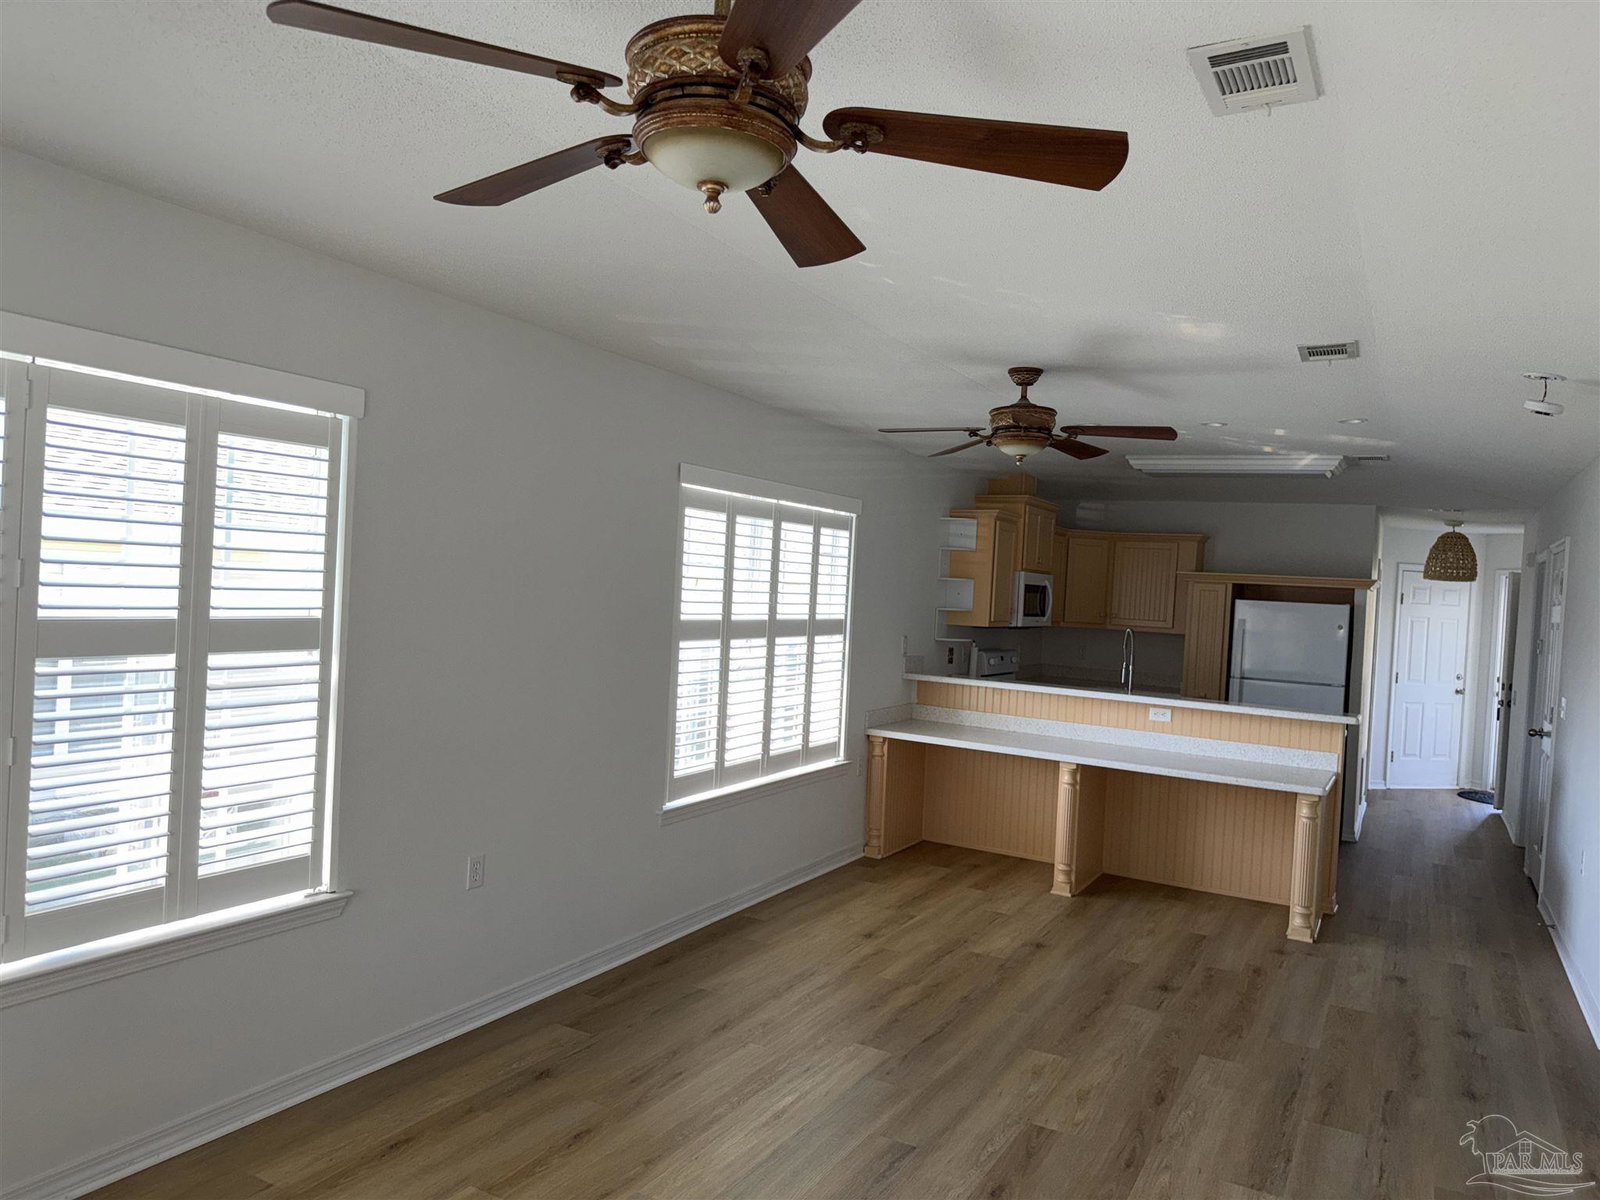
Welcome to the Villas at Silverton offering a low-maintenance residential experience. This well-maintained townhouse is an end unit which adds lots of natural lighting. Centrally located and convenient to most everything such as interstate, shopping, hospitals and schools. The open floor plan concept creates a spacious feel with living room, kitchen and dining area. The Contemporary kitchen has quartz countertops, white appliances and pantry with neutral-colored cabinets. New vinyl plank flooring and fresh paint throughout the home. Custom vinyl blinds throughout the home and the back door have blinds inside the door. Spacious screened-in porch to enjoy the outside and a utility room for storage. Front bedroom has a ceiling fan, tub-shower combination bathroom and closet. The master bedroom has a ceiling fan, large walk-in closet and master bathroom with tub-shower combination and linen closet. The laundry room is located near the kitchen and front bedroom. Attached garage and sprinkler system. Roof was replaced in 2019. Water Heater replaced 2026. HVAC in 2017. The Neighborhood Amenities includes sidewalks, a covered picnic area with grills, and a small neighborhood park with playground equipment.
Additional Information
- Interior Features
- Baseboards, Ceiling Fan(s), High Speed Internet
- Exterior Features
- Sprinkler
- HOA Fee
- $830
- HOA Freqency
- Annually
- Pets Allowed
- Yes
- Financing
- Conventional
- Property Description
- Cottage
- Flooring
- Simulated Wood
- Appliances
- Electric Water Heater, Dryer, Washer, Built In Microwave, Dishwasher, Disposal, Microwave, Refrigerator, Self Cleaning Oven
- Heating
- Heat Pump, Central
- Air Conditioning
- Heat Pump, Central Air, Ceiling Fan(s)
- Exterior Construction
- Frame
- Stories
- 1
- Levels
- One
- Roof
- Shingle, Composition
- Foundation
- Slab
- Pool Type
- None
- Parking
- Garage, Front Entrance, Guest, Garage Door Opener
- Garage Spaces
- 1
- Elementary School
- Ensley
- Middle School
- FERRY PASS
- High School
- Pine Forest
Mortgage Calculator
Listing courtesy of On The Gulf Realty. Selling Office: On The Gulf Realty.
Copyright© 2016 by the Multiple Listing Service of the Pensacola Association of REALTORS® This information is believed to be accurate but is not guaranteed. Subject to verification by all parties. This data is copyrighted and may not be transmitted, retransmitted, copied, framed, repurposed, or altered in any way for any other site, individual and/or purpose without the express written permission of the Multiple Listing Service of the Pensacola Association of REALTORS®. Florida recognizes single and transaction agency relationships. Information Deemed Reliable But Not Guaranteed. Any use of search facilities of data on this site, other than by a consumer looking to purchase real estate, is prohibited.