765 Ladner Dr, Pensacola, FL 32505
- $302,000
- 4
- BD
- 3
- BA
- 1,884
- SqFt




- Sold Price
- $302,000
- List Price
- $314,900
- Status
- SOLD
- Days on Market
- 9
- Closing Date
- Sep 11, 2026
- MLS#
- 685926
- Subtype
- Residential
- Style
- Contemporary
- Construction Status
- Resale
- Year Built
- 2005
- Bedrooms
- 4
- Bathrooms
- 3
- Full Baths
- 3
- Living Area
- 1,884
- Lot Size
- 5,662
- Acres
- 0.13
- Subdivision
- Marcus Pointe Villas
Property Description
**Open House, July 18th 2pm-4pm** Welcome home to this beautifully maintained 4-bedroom, 3-bathroom residence offering the perfect blend of space, style, and functionality. Step inside to a dramatic two-story great room filled with natural light, creating an open and inviting atmosphere that's perfect for both everyday living and entertaining. The updated kitchen is sure to impress with quartz countertops, painted cabinetry, a stylish tile backsplash, stainless steel appliances, and an oversized breakfast bar that opens seamlessly to the main living area. Wood-looking flooring enhances the main living spaces, while neutral paint colors provide a fresh, modern feel throughout. With a flexible floor plan featuring generous-sized bedrooms and three full bathrooms, this home offers plenty of space for family, guests, or a home office. The primary suite provides a comfortable retreat, while the additional bedrooms are well-appointed and spacious. Outside, enjoy the privacy of the backyard with plenty of room for entertaining, gardening, or simply relaxing. A two-car garage and attractive curb appeal complete this move-in-ready home. Conveniently located near shopping, dining, schools, and major commuter routes, this home combines comfort, style, and convenience. Don't miss your opportunity to make it yours!
Additional Information
- HOA Freqency
- Annually
- Financing
- Cash
- Property Description
- Contemporary
- Flooring
- Tile, Carpet, Simulated Wood
- Appliances
- Gas Water Heater, Built In Microwave, Dishwasher, Refrigerator
- Heating
- Heat Pump
- Air Conditioning
- Heat Pump, Ceiling Fan(s)
- Exterior Construction
- Frame
- Stories
- 2
- Levels
- Two
- Roof
- Shingle
- Foundation
- Slab
- Pool Type
- None
- Parking
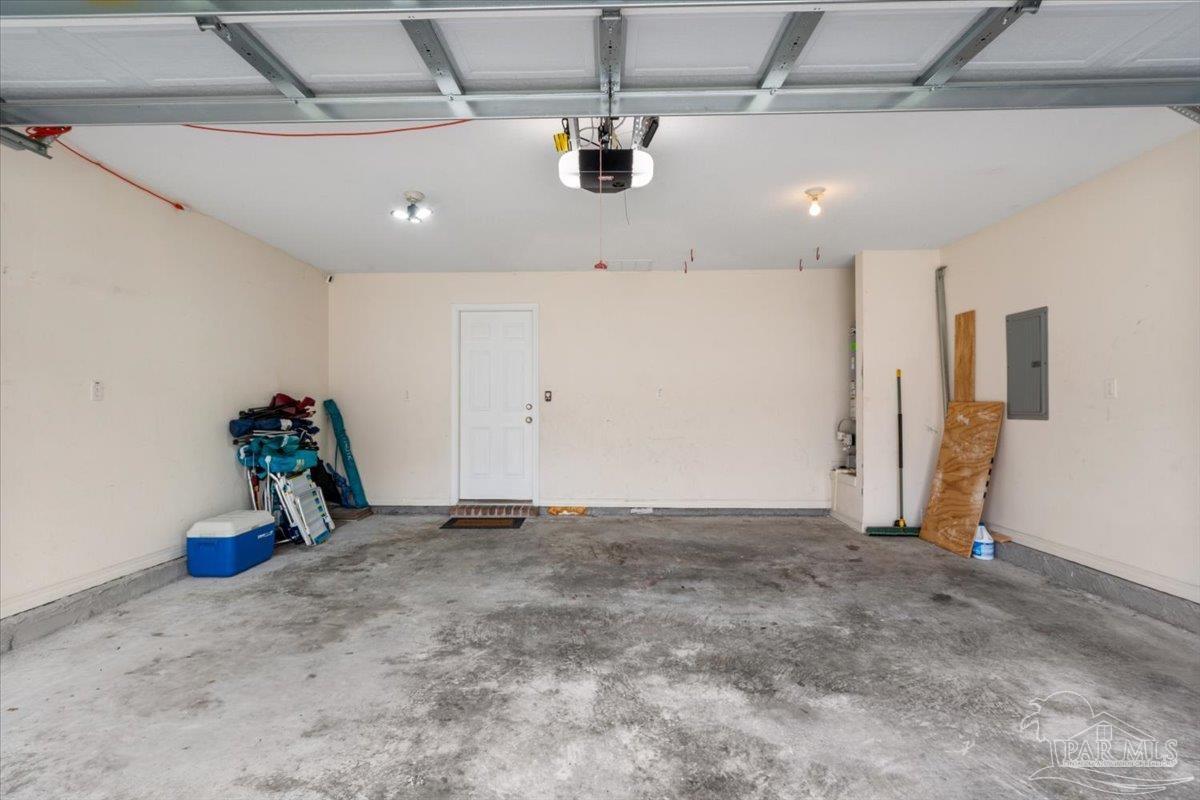
- 2 Car Garage
- Garage Spaces
- 2
- Elementary School
- Brentwood
- Middle School
- BELLVIEW
- High School
- Pine Forest
Mortgage Calculator
Listing courtesy of Better Homes And Gardens Real Estate Main Street Properties. Selling Office: LPT Realty.
Copyright© 2016 by the Multiple Listing Service of the Pensacola Association of REALTORS® This information is believed to be accurate but is not guaranteed. Subject to verification by all parties. This data is copyrighted and may not be transmitted, retransmitted, copied, framed, repurposed, or altered in any way for any other site, individual and/or purpose without the express written permission of the Multiple Listing Service of the Pensacola Association of REALTORS®. Florida recognizes single and transaction agency relationships. Information Deemed Reliable But Not Guaranteed. Any use of search facilities of data on this site, other than by a consumer looking to purchase real estate, is prohibited.