833 Ladner Dr, Pensacola, FL 32505
- $295,000
- 3
- BD
- 2
- BA
- 1,602
- SqFt




- Sold Price
- $295,000
- List Price
- $289,000
- Status
- SOLD
- Days on Market
- 7
- Closing Date
- Jul 18, 2026
- MLS#
- 684450
- Subtype
- Residential
- Style
- Contemporary
- Construction Status
- Resale
- Year Built
- 1997
- Bedrooms
- 3
- Bathrooms
- 2
- Full Baths
- 2
- Living Area
- 1,602
- Lot Size
- 8,276
- Acres
- 0.19
- Subdivision
- Marcus Pointe Villas
Property Description
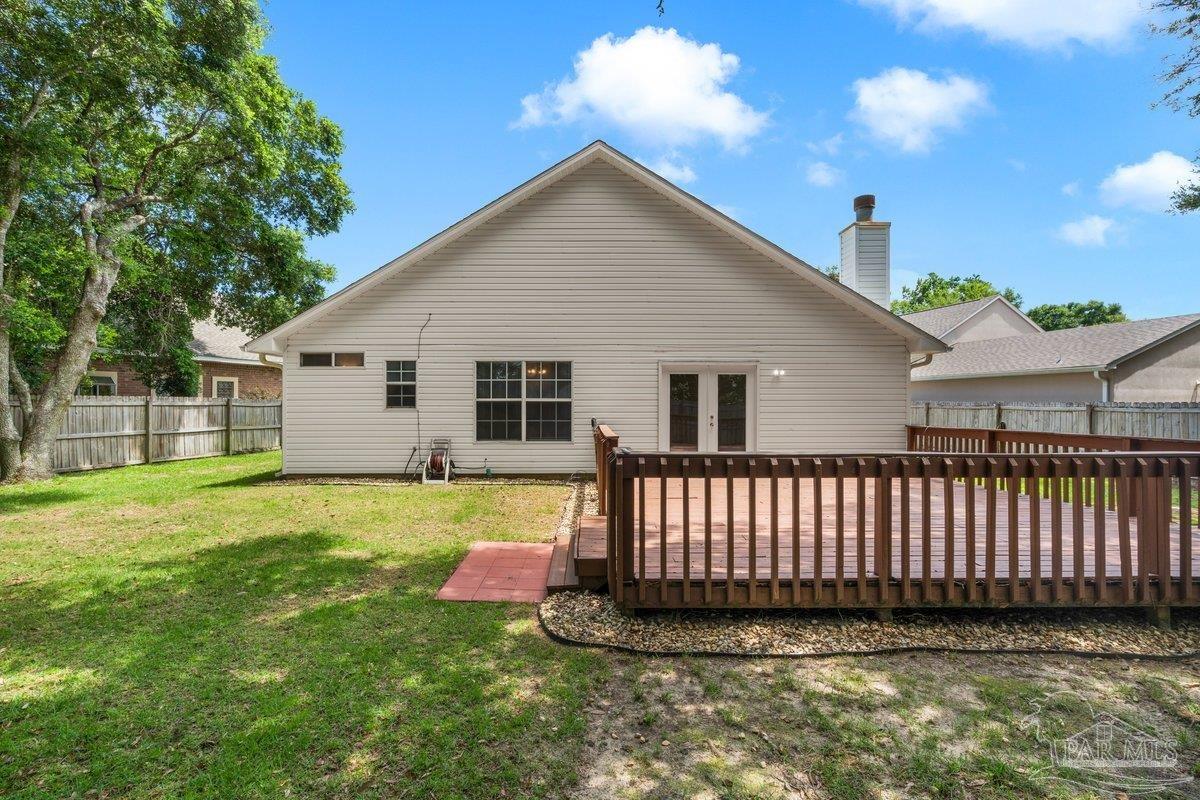
Open House Friday, June 19th, 4-7 pm. Located in the heart of Pensacola, this well-maintained 3-bedroom, 2-bathroom home offers an exceptional opportunity for buyers seeking affordability, efficiency, and value. Situated in the desirable Marcus Pointe Villas community, this 1,602-square-foot residence combines comfortable living with features designed to help keep ownership costs low- with no HOA. Recent improvements include a brand-new gas HVAC system and gas water heater, providing energy-efficient performance and savings on monthly utility expenses. The home also features a transferable termite bond, gutters, and a low-maintenance exterior, all contributing to added peace of mind and insurance-friendly ownership. Inside, you’ll find high ceilings, spacious living areas, oversized closets, abundant natural light, and brand-new kitchen appliances. The functional floor plan is ideal for both everyday living and entertaining. Positioned on one of the larger lots in the subdivision, the fully fenced backyard features mature Sago Palm landscaping, a five-zone Rain Bird irrigation system, and an expansive 19’ x 25’ deck, creating the perfect setting for outdoor gatherings, grilling, or relaxing in the Florida sunshine. Conveniently located near shopping, dining, healthcare facilities, Marcus Pointe Golf Club, downtown Pensacola, and major transportation corridors, this home offers a central location with easy access to everything Pensacola has to offer.
Additional Information
- Interior Features
- Baseboards, Ceiling Fan(s), High Ceilings, Recessed Lighting, Vaulted Ceiling(s)
- Exterior Features
- Sprinkler, Rain Gutters
- HOA Freqency
- Annually
- Financing
- VA
- Property Description
- Contemporary
- Flooring
- Tile, Laminate, Simulated Wood
- Appliances
- Gas Water Heater, Dryer, Washer, Built In Microwave, Dishwasher, Disposal, Refrigerator, ENERGY STAR Qualified Dishwasher
- Heating
- Heat Pump
- Air Conditioning
- Heat Pump, Ceiling Fan(s)
- Exterior Construction
- Brick, Frame
- Stories
- 1
- Levels
- One
- Roof
- Shingle
- Foundation
- Slab
- Pool Type
- None
- Parking
- 2 Car Garage, Garage Door Opener
- Garage Spaces
- 2
- Elementary School
- Brentwood
- Middle School
- BELLVIEW
- High School
- Pine Forest
Mortgage Calculator
Listing courtesy of KELLER WILLIAMS REALTY GULF COAST. Selling Office: Levin Rinke Realty.
Copyright© 2016 by the Multiple Listing Service of the Pensacola Association of REALTORS® This information is believed to be accurate but is not guaranteed. Subject to verification by all parties. This data is copyrighted and may not be transmitted, retransmitted, copied, framed, repurposed, or altered in any way for any other site, individual and/or purpose without the express written permission of the Multiple Listing Service of the Pensacola Association of REALTORS®. Florida recognizes single and transaction agency relationships. Information Deemed Reliable But Not Guaranteed. Any use of search facilities of data on this site, other than by a consumer looking to purchase real estate, is prohibited.