Share this with your friends


+12517097928
Keller Williams Alabama Gulf Coast
14342 Styx River, Stapleton, AL 36578
- $650,000
- 3
- BD
- 3
- BA
- 1,900
- SqFt




- List Price
- $650,000
- Status
- ACTIVE
- Price Change
- ▼ $49,000 1790903226
- MLS#
- 7748943
- Style
- Traditional
- Year Built
- 2007
- Bedrooms
- 3
- Bathrooms
- 3
- Full Baths
- 2
- Half Baths
- 1
- Living Area
- 1,900
- Lot Size
- 52,272
- Acres
- 1.20
- Subdivision
- Bevelon
Property Description
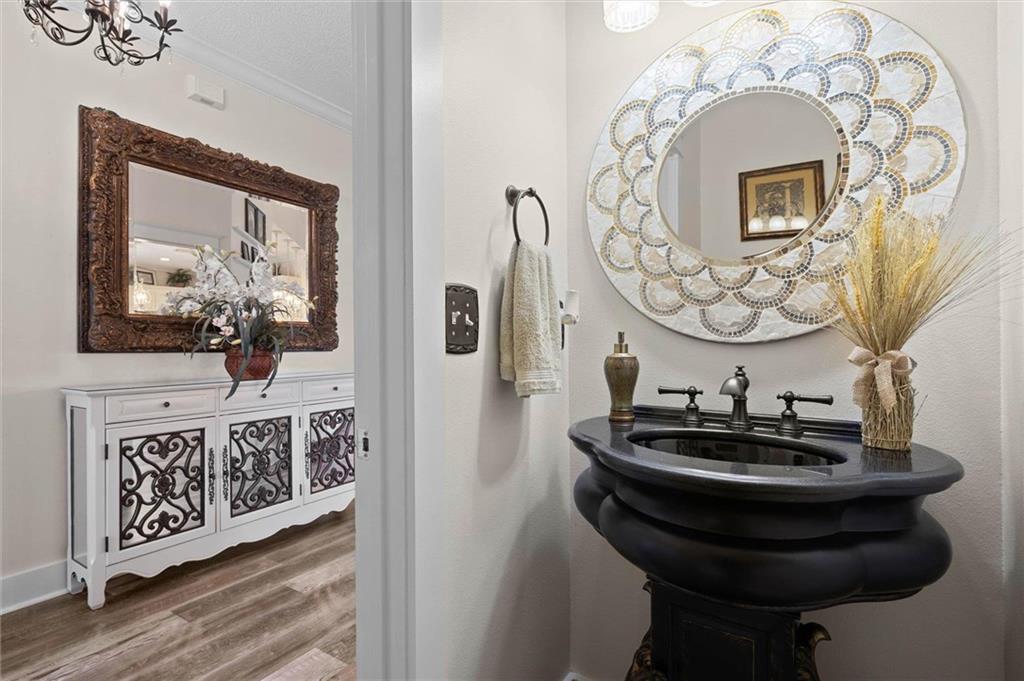
1.2 acres and no HOA, with a separate 600 sq ft apartment that is currently leased and a 30x40 barn. The 2007 main home offers 3 bedrooms and 2.5 baths with an open-concept layout, vaulted ceilings with rustic wood accents, crown molding and plantation shutters. The living room has a brick accent wall and wood-burning fireplace, and the kitchen has granite countertops, a travertine-tiled island, pantry, coffee bar and stainless appliances that convey. The primary suite offers a large walk-in closet, dual vanities, soaking tub and walk-in shower. A 449 sq ft screened porch (sunroom), heated and cooled by two wall-mounted units, has commercial-grade roll-up screens and a stone propane fireplace. Also: a covered deck, fenced backyard and 2-car garage with sealed floors. Roof 2020.
Additional Information
- Interior Features
- Crown Molding, Double Vanity, Entrance Foyer, Walk-In Closet(s)
- Exterior Features
- Rain Gutters
- Property Description
- Traditional
- Heating
- Central
- Air Conditioning
- Ceiling Fan(s), Central Air, Wall Unit(s)
- Levels
- One
- Garage Spaces
- 2
- Elementary School
- Stapleton
- Middle School
- Bay Minette
- High School
- Baldwin County
- View
- Other
Mortgage Calculator
Listing courtesy of Elite Real Estate Solutions, LLC.