Share this with your friends


+12517097928
Keller Williams Alabama Gulf Coast
1517 Hunters Ridge, Mobile, AL 36695
- $359,000
- 4
- BD
- 2
- BA
- 2,311
- SqFt




- List Price
- $359,000
- Status
- ACTIVE
- MLS#
- 7847289
- Style
- Traditional
- Year Built
- 2004
- Bedrooms
- 4
- Bathrooms
- 2
- Full Baths
- 2
- Living Area
- 2,311
- Lot Size
- 21,078
- Acres
- 0.48
- Subdivision
- Hunters Ridge
Property Description
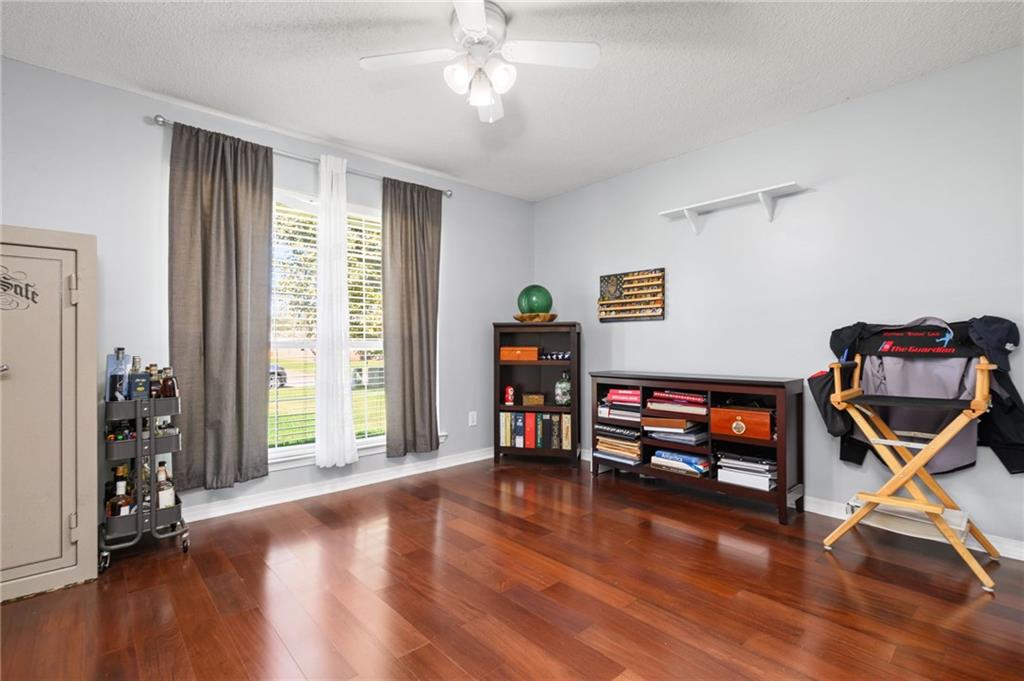
Welcome to your own backyard oasis on nearly an half acre!! This beautiful brick home offers the perfect blend of comfort, functionality, and outdoor living, complete with a sparkling in-ground pool and spa, privacy fence, and a spacious backyard surrounded by mature palm and banana trees. An outdoor shower makes pool days even more convenient Also for additional storage, there is storage shed providing the perfect spot for keeping lawn equipment and outdoor essentials tucked away. Inside, the thoughtfully designed split-bedroom floor plan offers privacy and plenty of space. The spacious primary suite is located on one side of the home, separate from the three additional bedrooms. The primary en-suite features a large walk-in closet, private water closet, dual vanities, separate shower, and relaxing soaking tub. The secondary bathroom also features dual vanities, giving family and guests plenty of room to get ready without the morning rush. For entertaining and everyday meals, choose between the convenient breakfast bar, the breakfast nook, or the formal dining room--which opens directly into the living room for an easy flow when hosting family and friends. Additional features include a two-car side-entry garage and several important updates: roof replaced in 2016, HVAC replaced in 2022 (with additional insulation added for improved energy efficiency), pool pump replaced in 2023, and water heater replaced in 2023. With its inviting interior, desirable split-bedroom layout, and incredible backyard retreat, this Hunters Ridge home is ready for it's next owner!
Additional Information
- Interior Features
- Double Vanity, Walk-In Closet(s)
- Exterior Features
- Courtyard, Private Entrance, Private Yard
- Property Description
- Traditional
- Flooring
- Ceramic Tile, Hardwood
- Heating
- Central, Electric
- Air Conditioning
- Ceiling Fan(s), Central Air
- Levels
- One
- Garage Spaces
- 2
- Elementary School
- Taylor White
- Middle School
- Bernice J Causey
- High School
- Baker
- View
- Other
Mortgage Calculator
Listing courtesy of Keller Williams Mobile.