Share this with your friends


+12517097928
Keller Williams Alabama Gulf Coast
27398 Patch Place, Daphne, AL 36526
- $504,000
- 4
- BD
- 4
- BA
- 2,250
- SqFt




- List Price
- $504,000
- Status
- ACTIVE
- Price Change
- ▲ $6,000 1787104913
- MLS#
- 7787903
- Style
- Craftsman
- New Construction
- Yes
- Year Built
- 2026
- Bedrooms
- 4
- Bathrooms
- 4
- Full Baths
- 3
- Half Baths
- 1
- Living Area
- 2,250
- Lot Size
- 7,840
- Acres
- 0.18
- Subdivision
- Patch Place
Property Description
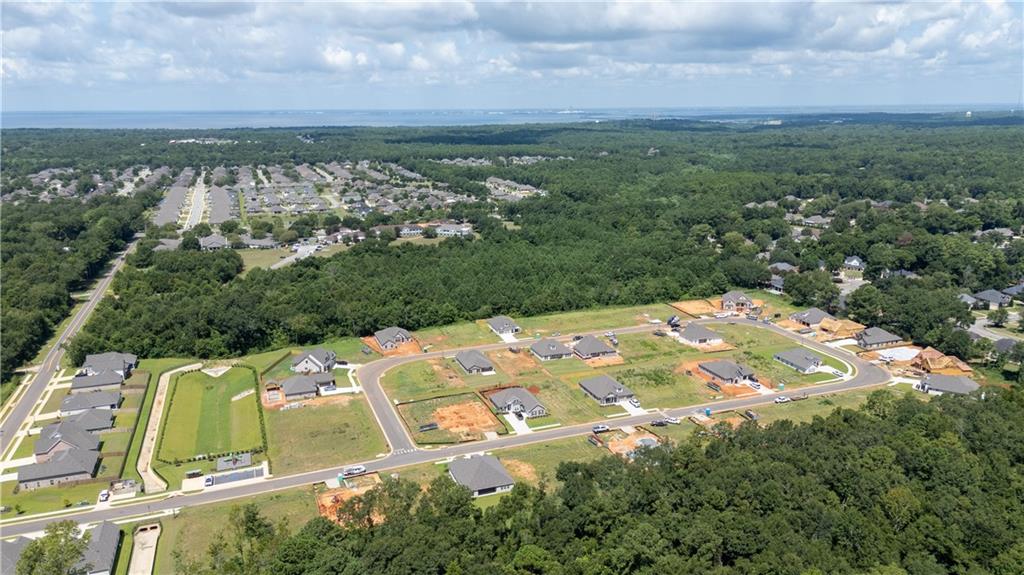
*UNDER CONSTRUCTION* The NEW Laurelwood plan by Tower Homes in Daphne's Patch Place Subdivision with designer-chosen finishes throughout. This single-story gem offers 4 bedrooms, 3.5 baths, 2,250 sq ft, and a rare true 3-car garage. Striking curb appeal features a mix of brick and board/batten siding, a stained Mahogany front door, and 3 separate garage doors for greater practicality and privacy. Inside, the open floor plan features luxury vinyl plank flooring throughout the main living areas, an elevated trim package, and a gas-log fireplace that adds a welcoming focal point. The chef's kitchen stuns with two-tone shaker cabinetry, including a Blue Smoke island, Carrara quartz countertops, a subway-tile backsplash, a gas cooktop, a built-in microwave, a built-in wall oven, and matte-black fixtures throughout. The private primary suite includes a walk-in closet and spa-inspired bath with a large-format tile shower, a hexagon mosaic shower floor, and a Carrara quartz vanity. The primary walk-in closet connects directly to the laundry room for added convenience. Three additional bedrooms, a large pantry, and dual covered porches complete this exceptional home. Situated on Lot 25 in Patch Place, a 64-lot community just off CR 13 at the end of Parker Lane, enjoy this convenient Eastern Shore location just minutes from I-10, shopping, parks, schools, dining, and more. Gold Fortified, the home includes a 1-year builder warranty, 10-year PWSC structural warranty, & a 1-year Termite bond with Formosan coverage. Estimated Completion: Dec 2026 / Jan 2027. One or more principals of the selling entity are licensed real estate agents and/or brokers in AL. Floor plans/Elevation renderings are for example only. Buyer to verify all information during due diligence.
Additional Information
- Interior Features
- Crown Molding, Disappearing Attic Stairs, Double Vanity, Entrance Foyer, High Ceilings 9 ft Main, High Ceilings 10 ft Main, High Speed Internet, Walk-In Closet(s)
- Exterior Features
- Lighting
- Property Description
- Craftsman
- Flooring
- Carpet, Ceramic Tile
- Heating
- Central, Electric, Heat Pump
- Air Conditioning
- Ceiling Fan(s), Central Air, Electric, Heat Pump
- Levels
- One
- Garage Spaces
- 3
- Elementary School
- Daphne East
- Middle School
- Daphne
- High School
- Daphne
- View
- Other
Mortgage Calculator
Listing courtesy of Bellator Real Estate, LLC.