Share this with your friends


+12517097928
Keller Williams Alabama Gulf Coast
24694 Adalade, Daphne, AL 36526
- $649,900
- 4
- BD
- 5
- BA
- 3,552
- SqFt








- List Price
- $649,900
- Status
- ACTIVE
- Price Change
- ▼ $20,000 1786926405
- MLS#
- 7648414
- Style
- Craftsman
- Year Built
- 2013
- Bedrooms
- 4
- Bathrooms
- 5
- Full Baths
- 4
- Half Baths
- 1
- Living Area
- 3,552
- Lot Size
- 14,984
- Acres
- 0.34
- Subdivision
- Bellaton
Property Description
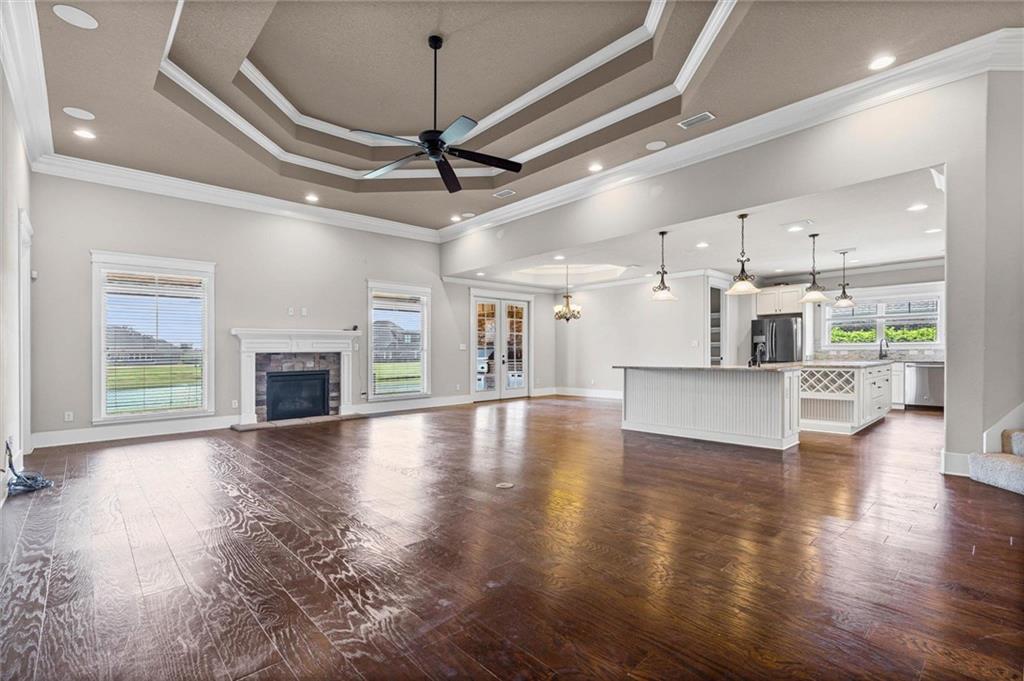
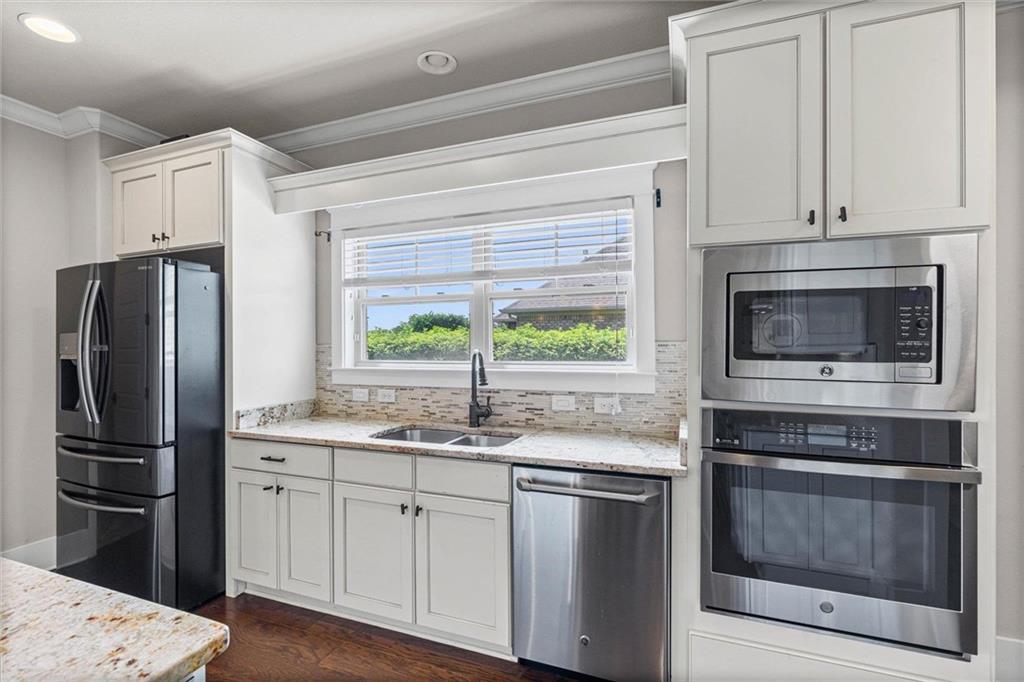
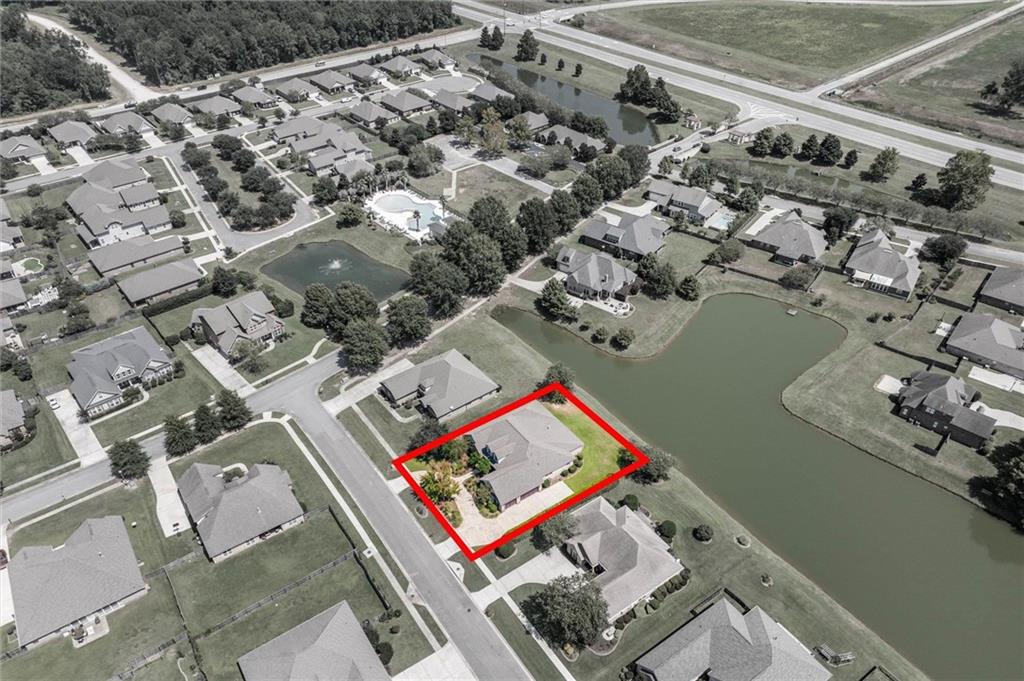
Former model home with lake views in Bellaton of Daphne, plus an outdoor kitchen on the covered patio overlooking the lake. The 4-bedroom, 4.5-bath split floor plan includes a formal dining room and a living room with double tray ceiling, wood floors and gas fireplace. The kitchen has two islands, two pantries (including a walk-in butler's pantry), granite countertops, a gas range and custom built-ins. The primary suite has a tray ceiling, patio access and a bath with double vanity, jetted tub, large tile shower with dual heads and tankless water heater. Upstairs, a bonus room with full bath works as a guest suite. Also: an oversized 3-car garage, laundry room with sink, irrigation, security system, termite bond and circular drive.
Additional Information
- Interior Features
- Double Vanity, Entrance Foyer, High Ceilings 9 ft Main, Walk-In Closet(s)
- Exterior Features
- Gas Grill, Private Yard
- Property Description
- Craftsman
- Flooring
- Carpet, Ceramic Tile, Wood
- Heating
- Electric
- Air Conditioning
- Central Air, Ceiling Fan(s), Electric
- Levels
- One and One Half
- Garage Spaces
- 3
- Elementary School
- Daphne East
- Middle School
- Daphne
- High School
- Daphne
- View
- Other
Mortgage Calculator
Listing courtesy of Elite Real Estate Solutions, LLC.