Share this with your friends


+12517097928
Keller Williams Alabama Gulf Coast
73 General Canby, Spanish Fort, AL 36527
- $510,000
- 4
- BD
- 3
- BA
- 3,125
- SqFt











- List Price
- $510,000
- Status
- ACTIVE
- Price Change
- ▼ $19,000 1789701723
- MLS#
- 7780576
- Style
- Traditional
- Year Built
- 2001
- Bedrooms
- 4
- Bathrooms
- 3
- Full Baths
- 2
- Half Baths
- 1
- Living Area
- 3,125
- Lot Size
- 37,897
- Acres
- 0.87
- Subdivision
- Spanish Fort Estates
Property Description
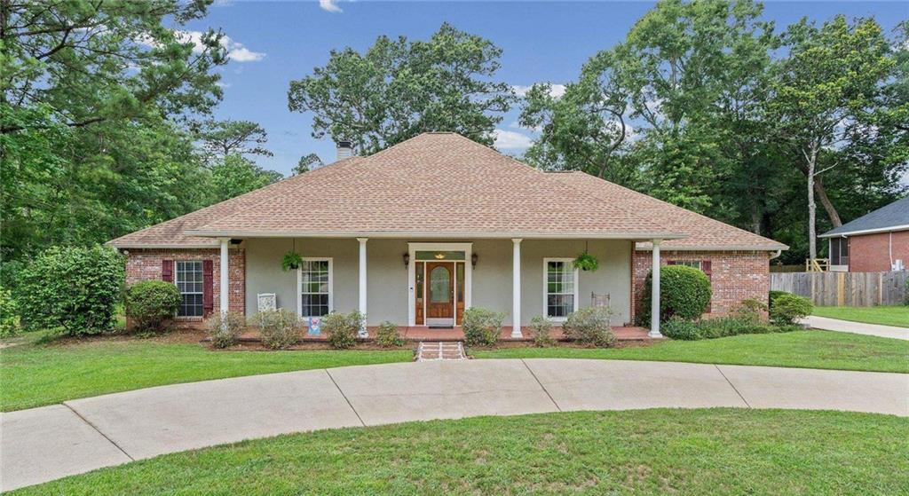
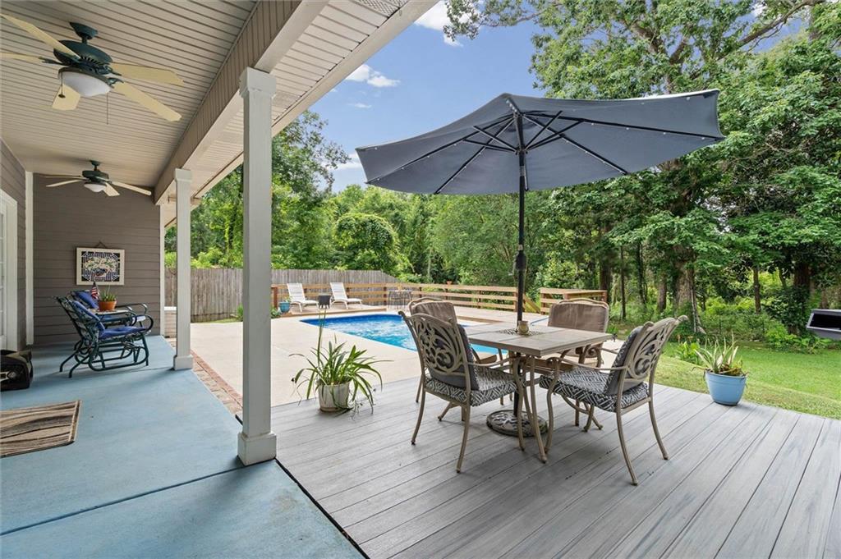
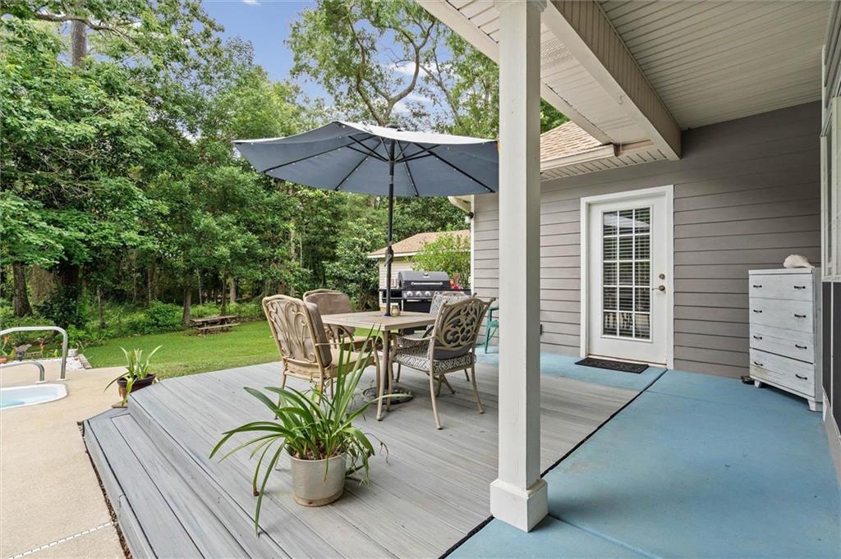
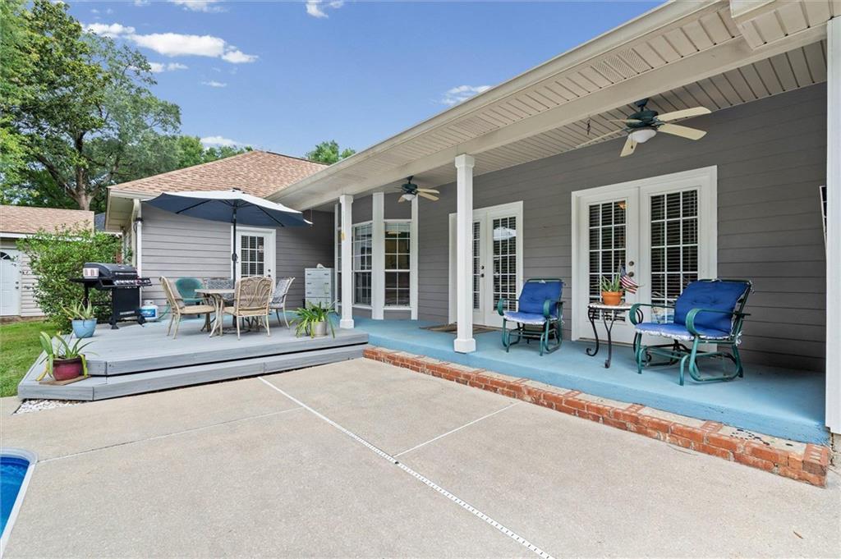
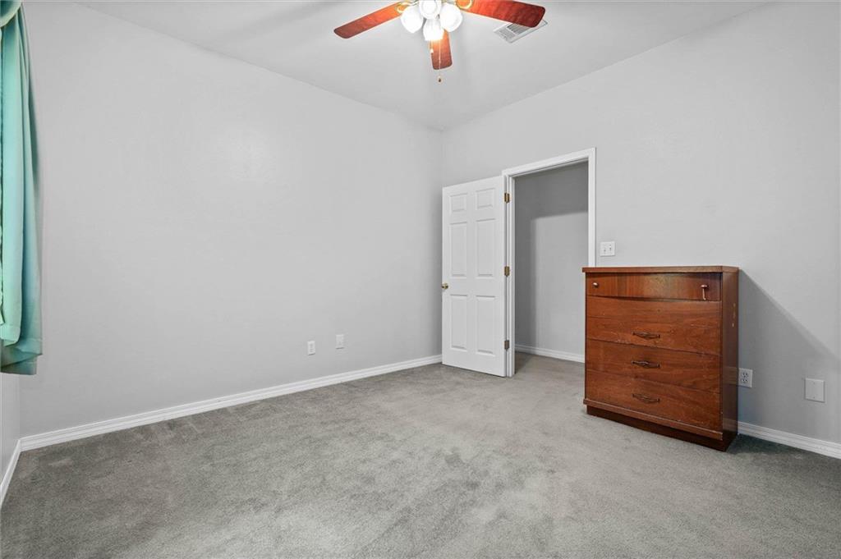
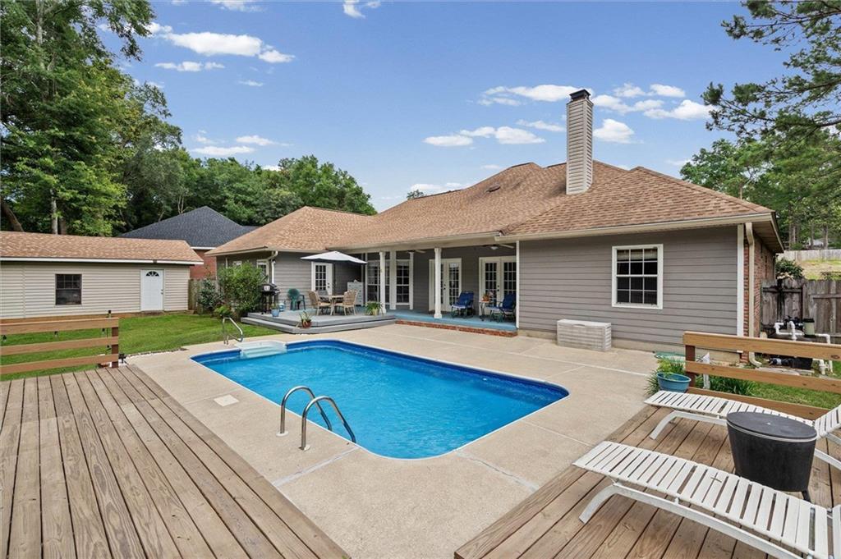
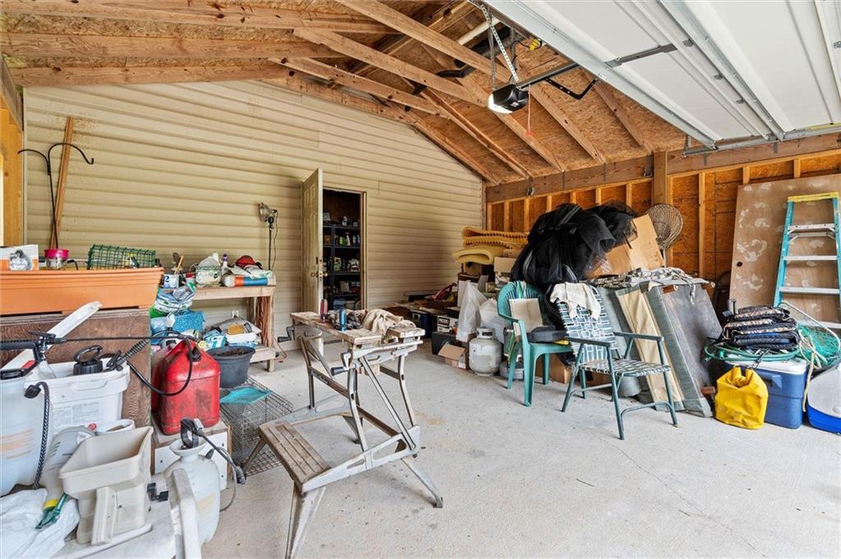
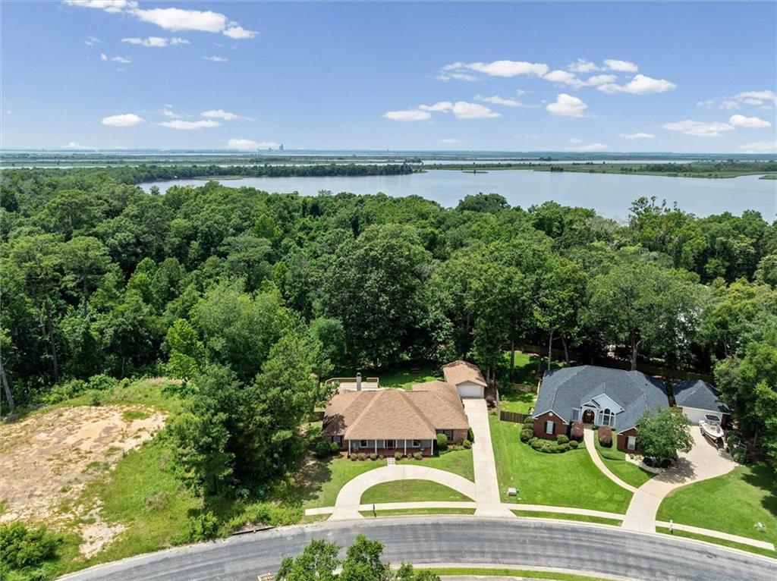
Pool, privacy and 1.3 acres in Spanish Fort Estates. This custom-built 4-bedroom, 2.5-bath home (approx. 3,125 sq ft) backs to a wooded area with a creek beyond the rear property line and no homes currently behind it. Roof and HVAC 2020. The split-bedroom plan has living and dining areas with tray ceilings, a wood-burning fireplace and split brick flooring, plus a breakfast area with bay windows, an office and a large bonus/media room. The kitchen has granite countertops, a pantry, breakfast bar and 2025 induction cooktop. The primary suite has a tray ceiling, walk-in closet, dual vanities, jetted tub and separate shower. Outside: a 12x24 in-ground vinyl pool, covered patio, lighted composite decking, fenced backyard, irrigation and a powered storage building/workshop.
Additional Information
- Interior Features
- Crown Molding, Double Vanity, Entrance Foyer, High Ceilings 10 or Greater, Walk-In Closet(s)
- Exterior Features
- Lighting, Private Yard
- Property Description
- Traditional
- Flooring
- Brick, Carpet, Wood
- Heating
- Central, Electric
- Air Conditioning
- Central Air, Ceiling Fan(s)
- Levels
- One
- Garage Spaces
- 2
- Elementary School
- Spanish Fort
- Middle School
- Spanish Fort
- High School
- Spanish Fort
- View
- Other, Trees/Woods
Mortgage Calculator
Listing courtesy of Elite Real Estate Solutions, LLC.